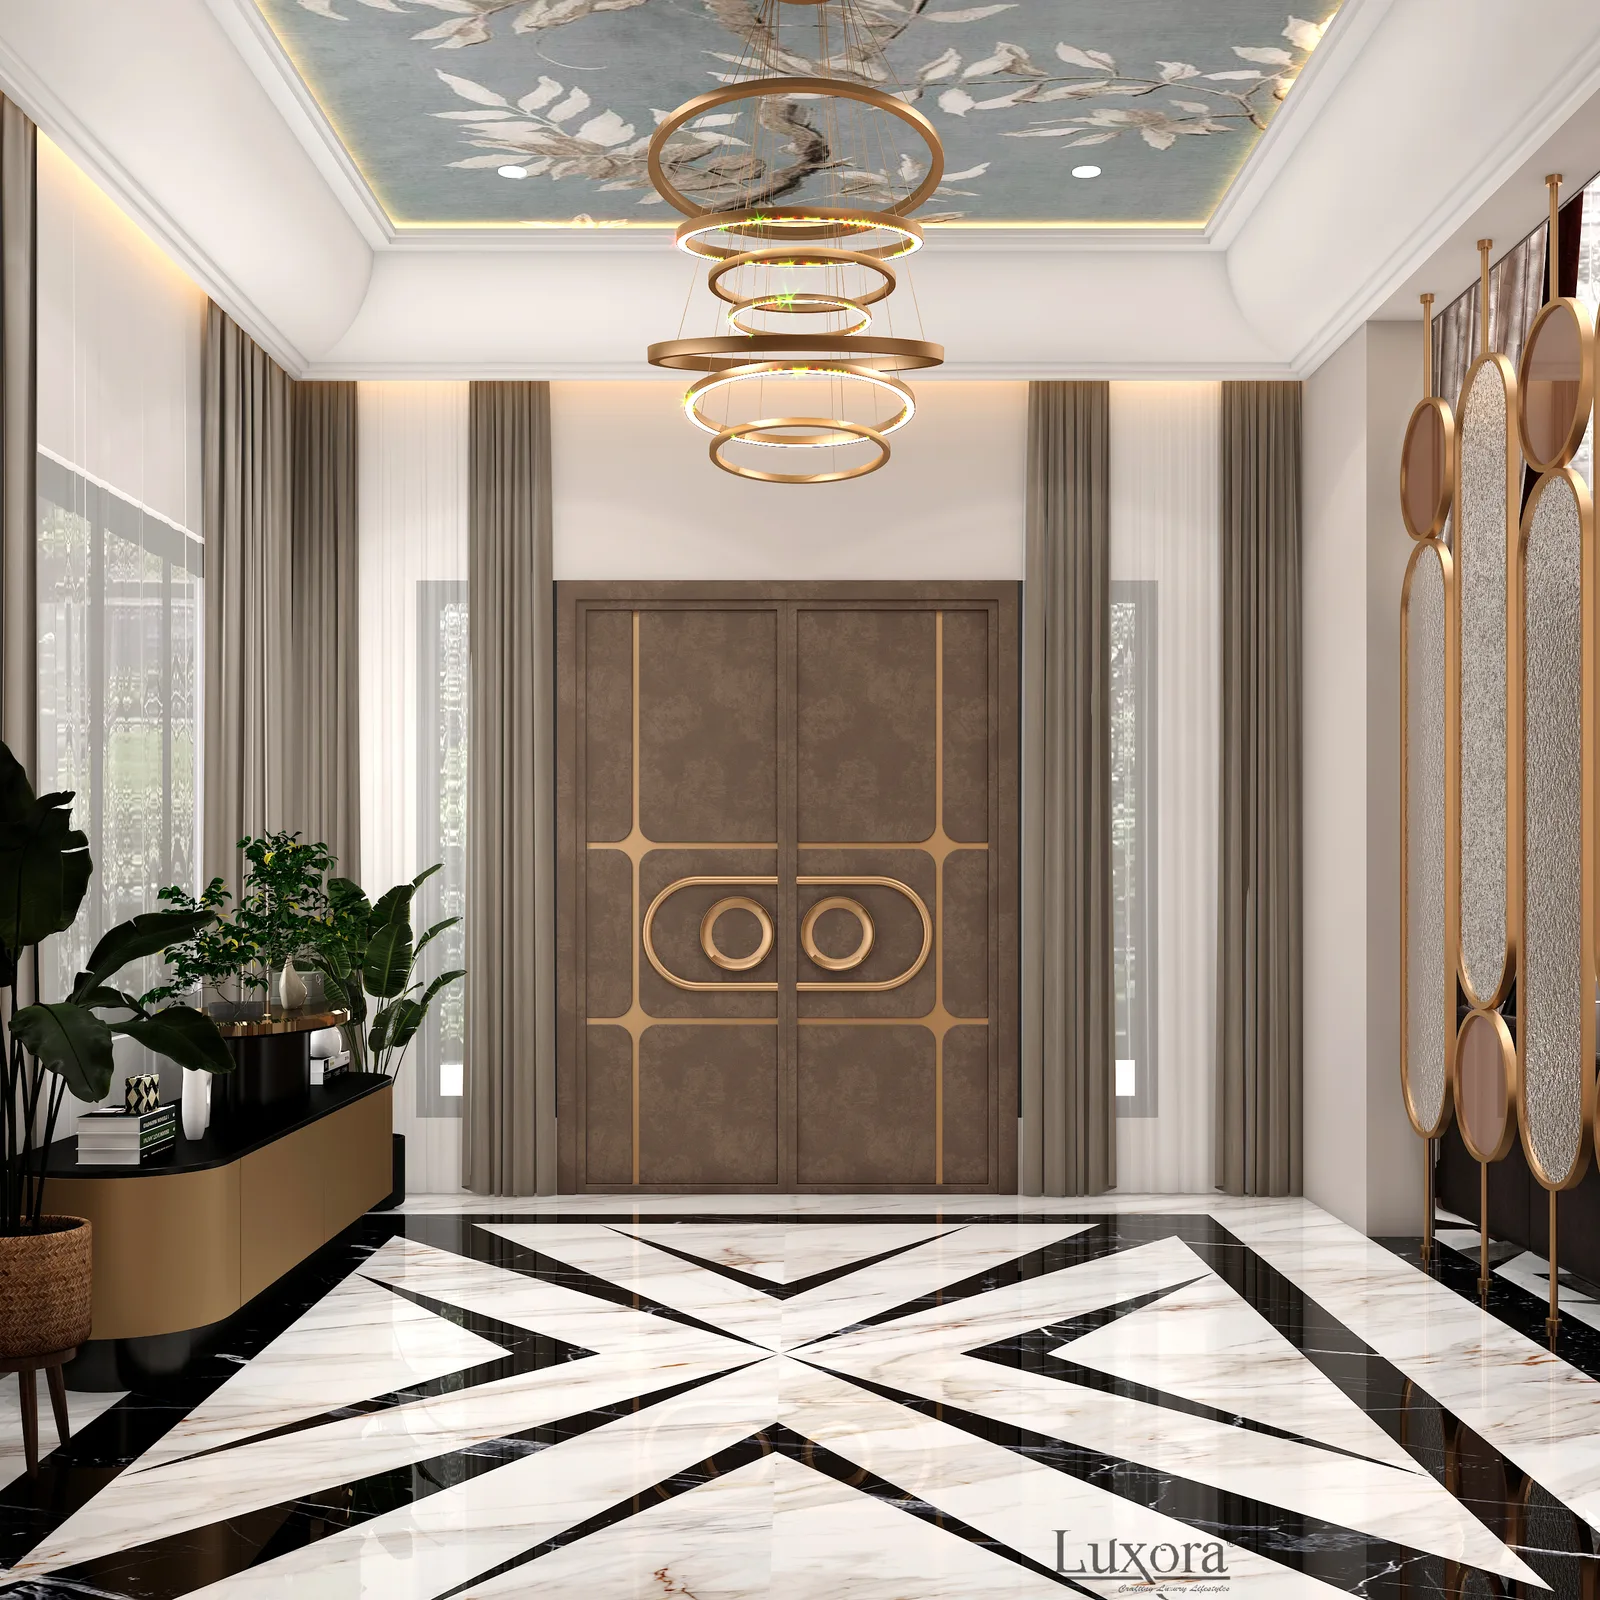
Architectural DesignFrom Structure to Story
Great interiors start with the shell around them. We work on structural planning, façade language and spatial flow before a single finish is chosen — so the architecture and the interior read as one decision, not two.
What We Design
Great interiors start with the shell around them. We work on structural planning, façade language and spatial flow before a single finish is chosen — so the architecture and the interior read as one decision, not two.
- ✓Structural and spatial planning before interior finishes are chosen
- ✓Façade and elevation design that reflects the interior language
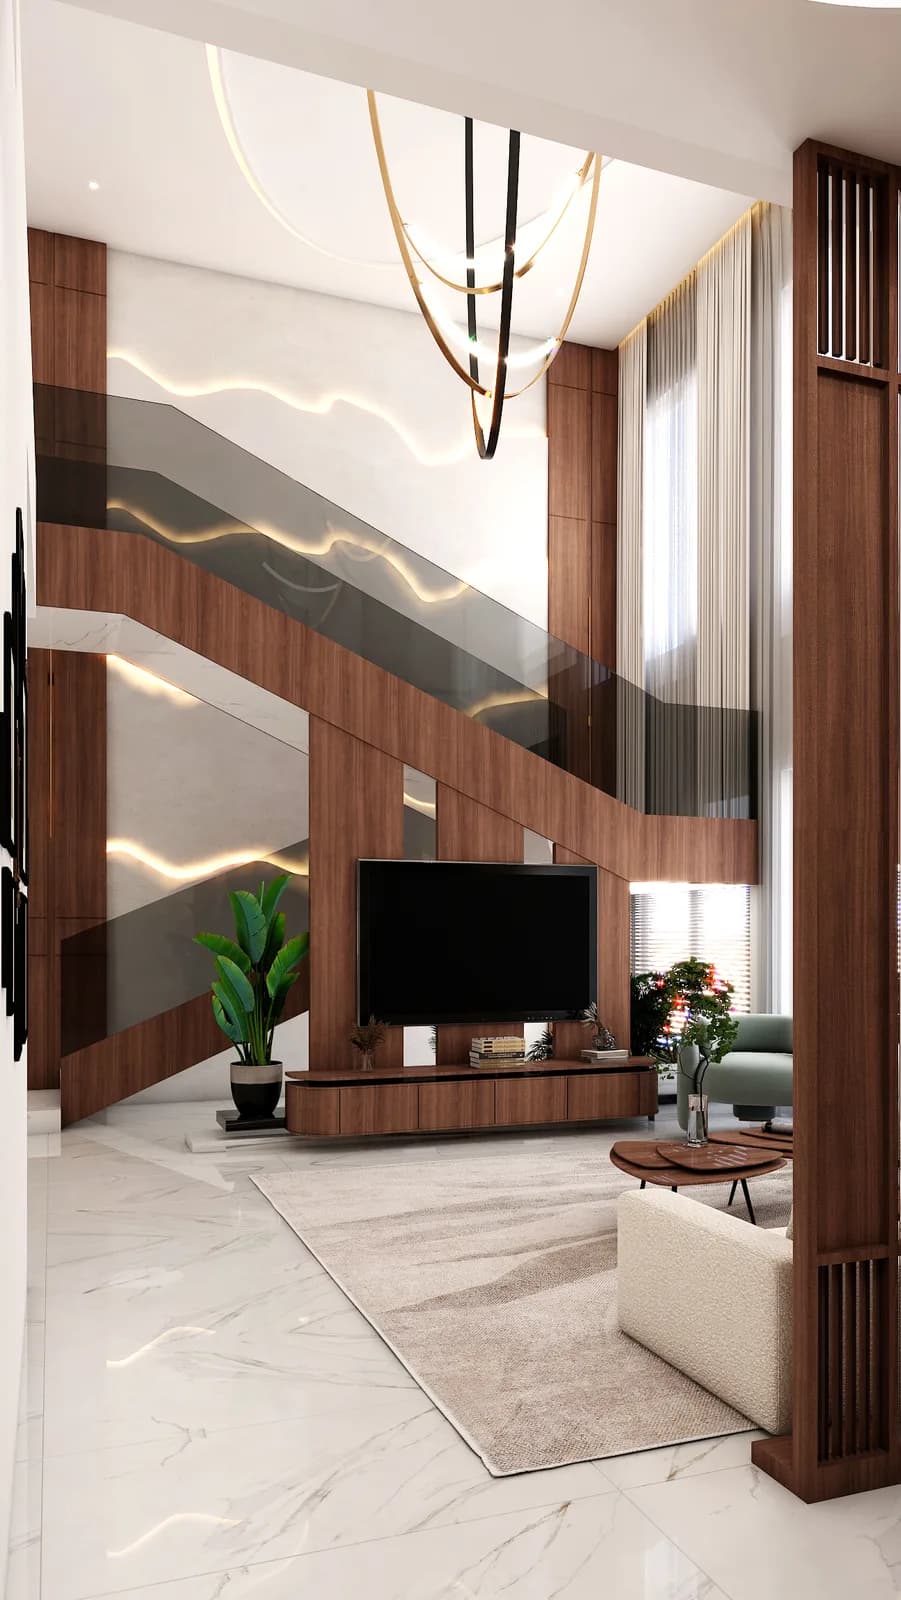
- ✓Double-height and open-plan volumes planned for light and flow
- ✓Coordinated with structural engineers for safe, buildable detailing
How It Comes Together
Site & Structure Study
We study the plot, structure and existing constraints before any design begins.
Spatial Planning
Room adjacencies and volumes are planned around how the home will actually be used.
Façade & Elevation
The exterior language is developed alongside the interior, not after it.
Engineering Coordination
Structural and MEP inputs are folded into the design before drawings are finalised.
Execution Oversight
We stay involved through construction to protect the original design intent.
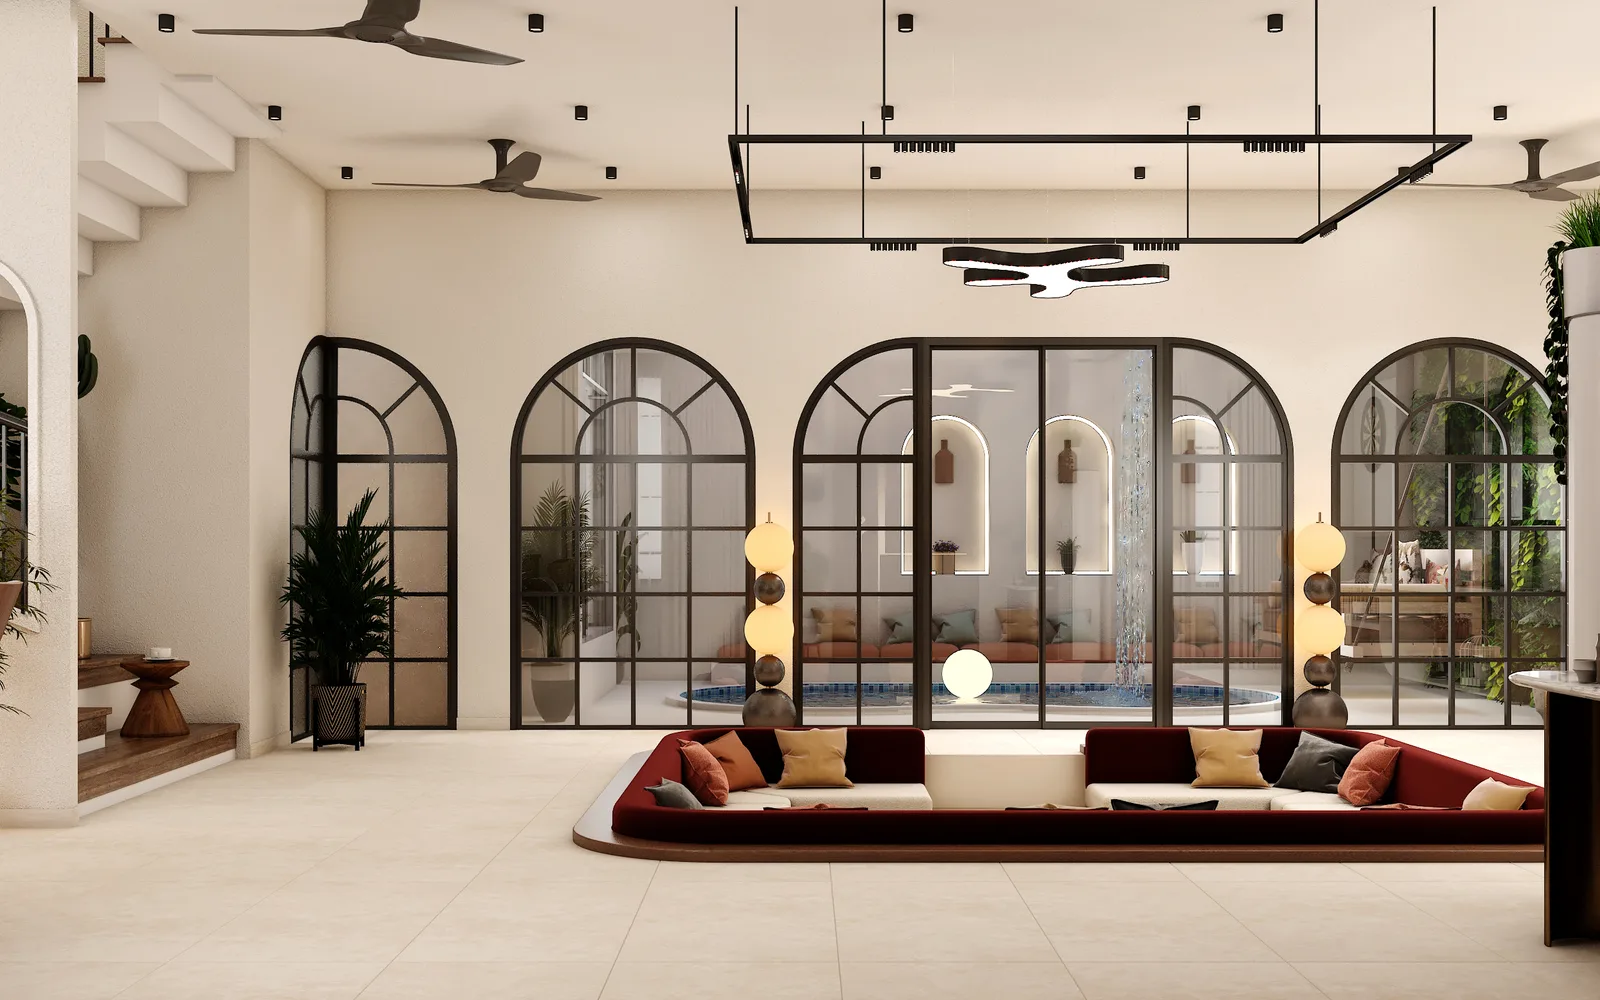
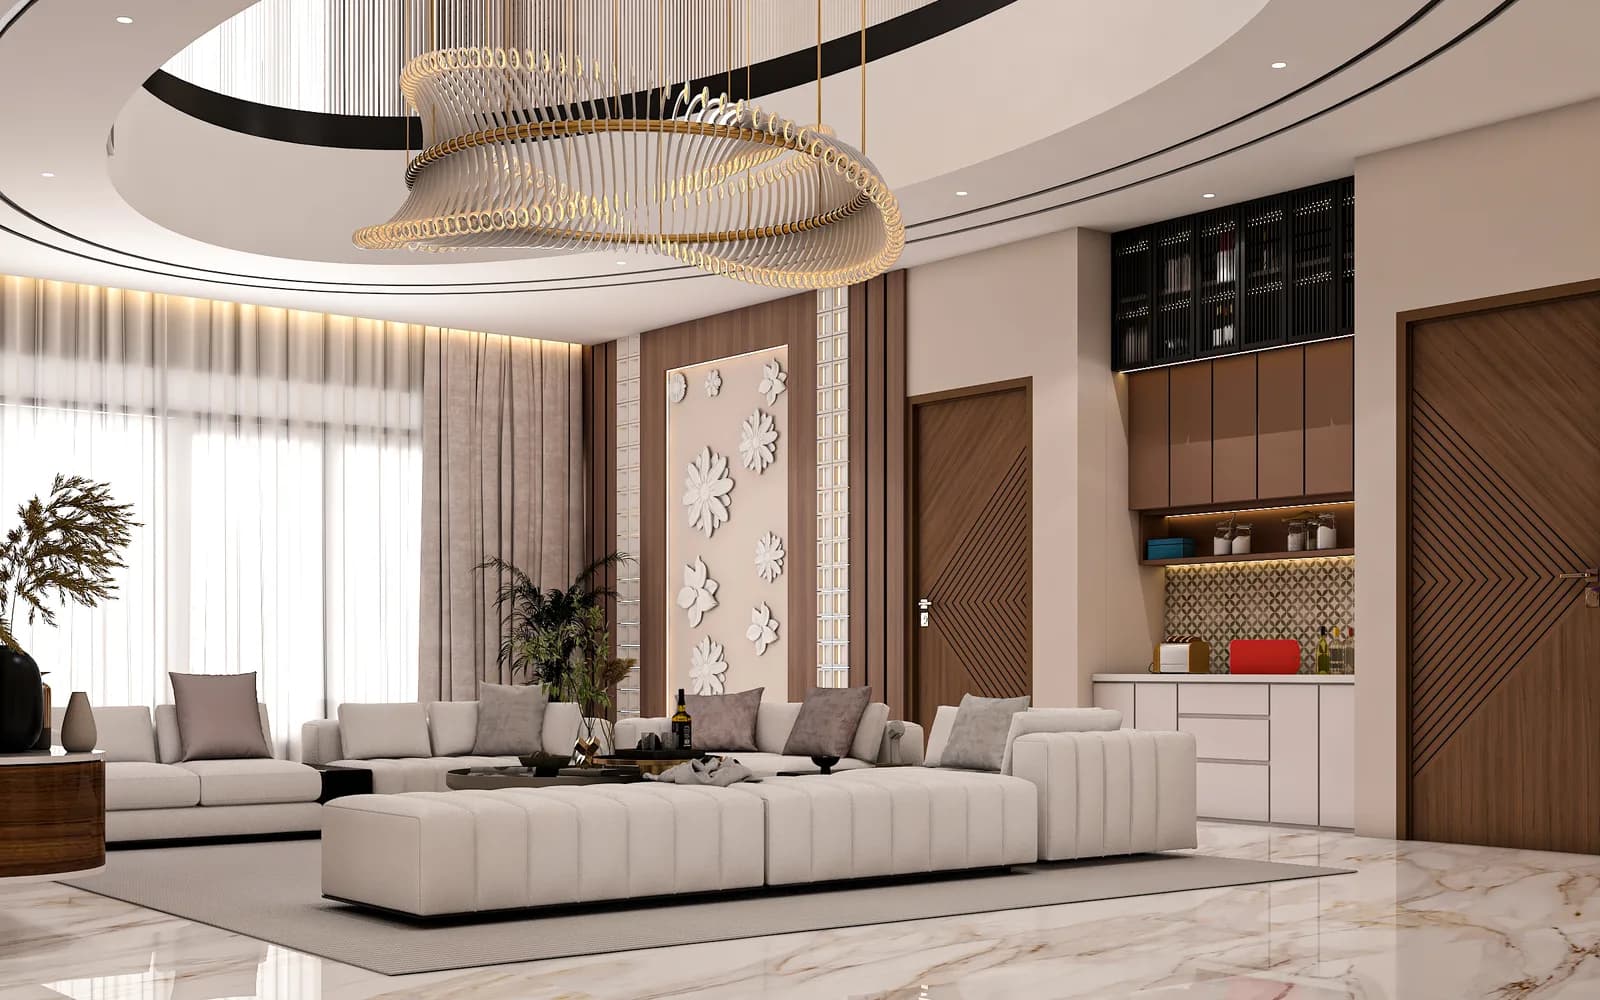
Recent Designs
See It Completed
Real Luxora clients who chose this exact service.
Questions About
Architectural Design
A few things people usually ask before starting.
We coordinate with structural engineers and licensed architects for approvals — our team leads the design and spatial planning.
Yes — we regularly collaborate with independent architects, aligning interior and structural design on the same project.
Architectural planning is usually part of a full-home or new-build scope, but we also take on additions and renovations that involve structural changes.
Ready To BeginYour Interior Journey?
Share your brief for your architectural design and our design team will respond within one business day.