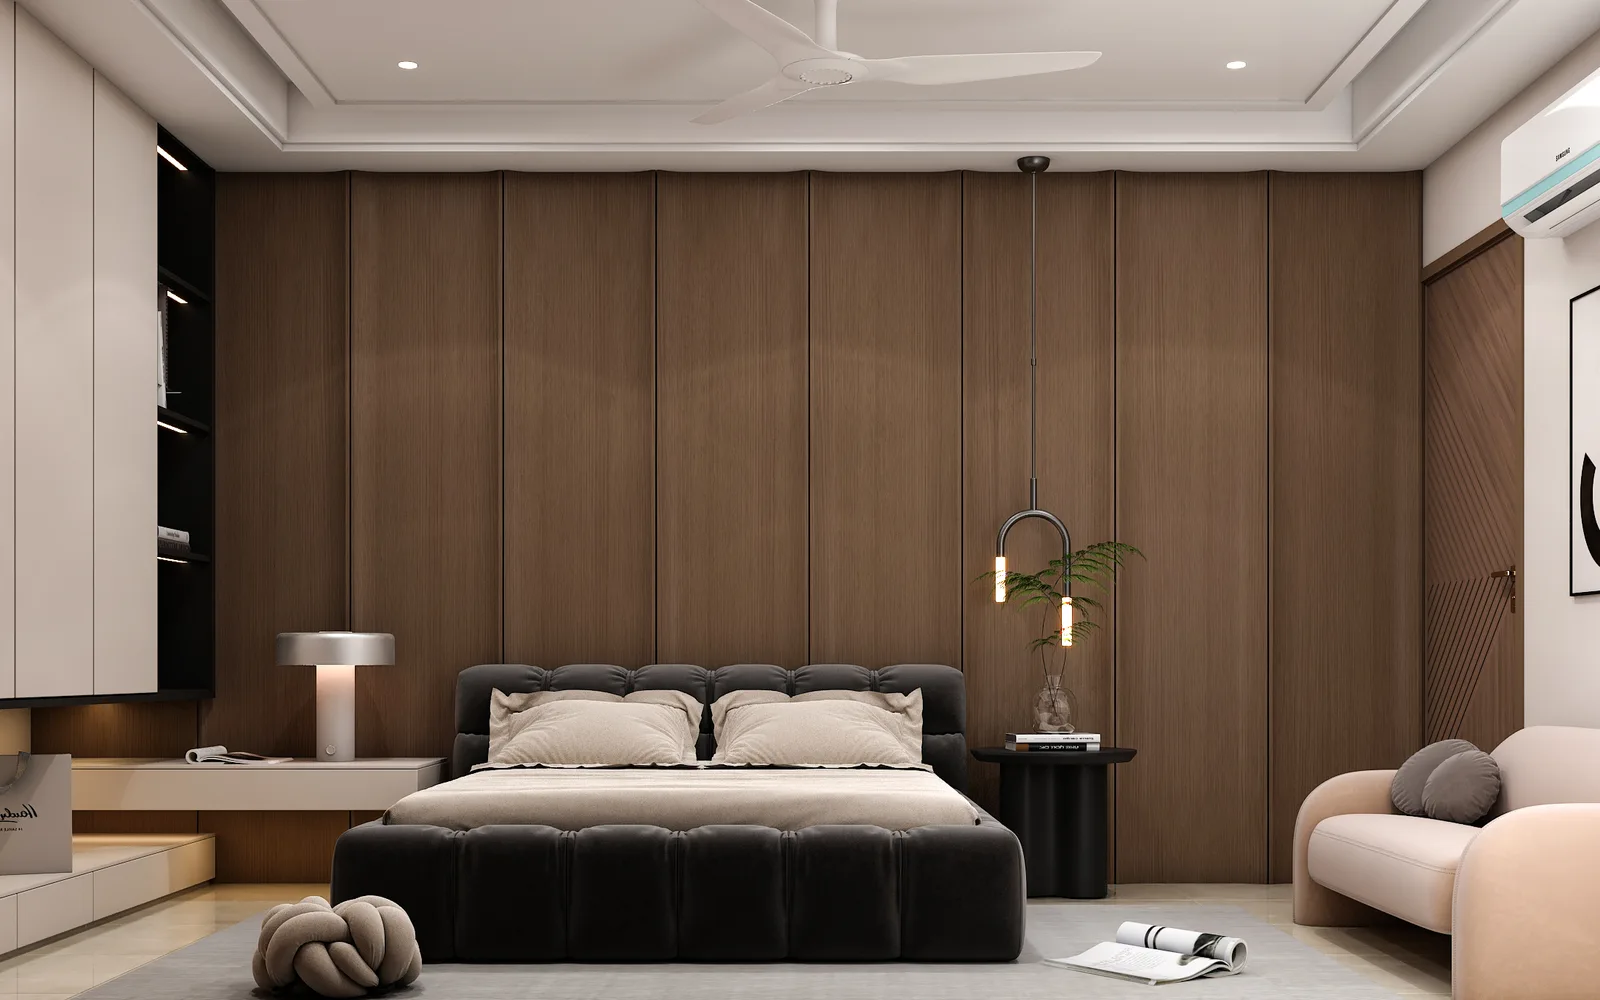
Completed Project — Full Home
The Khichar Residence
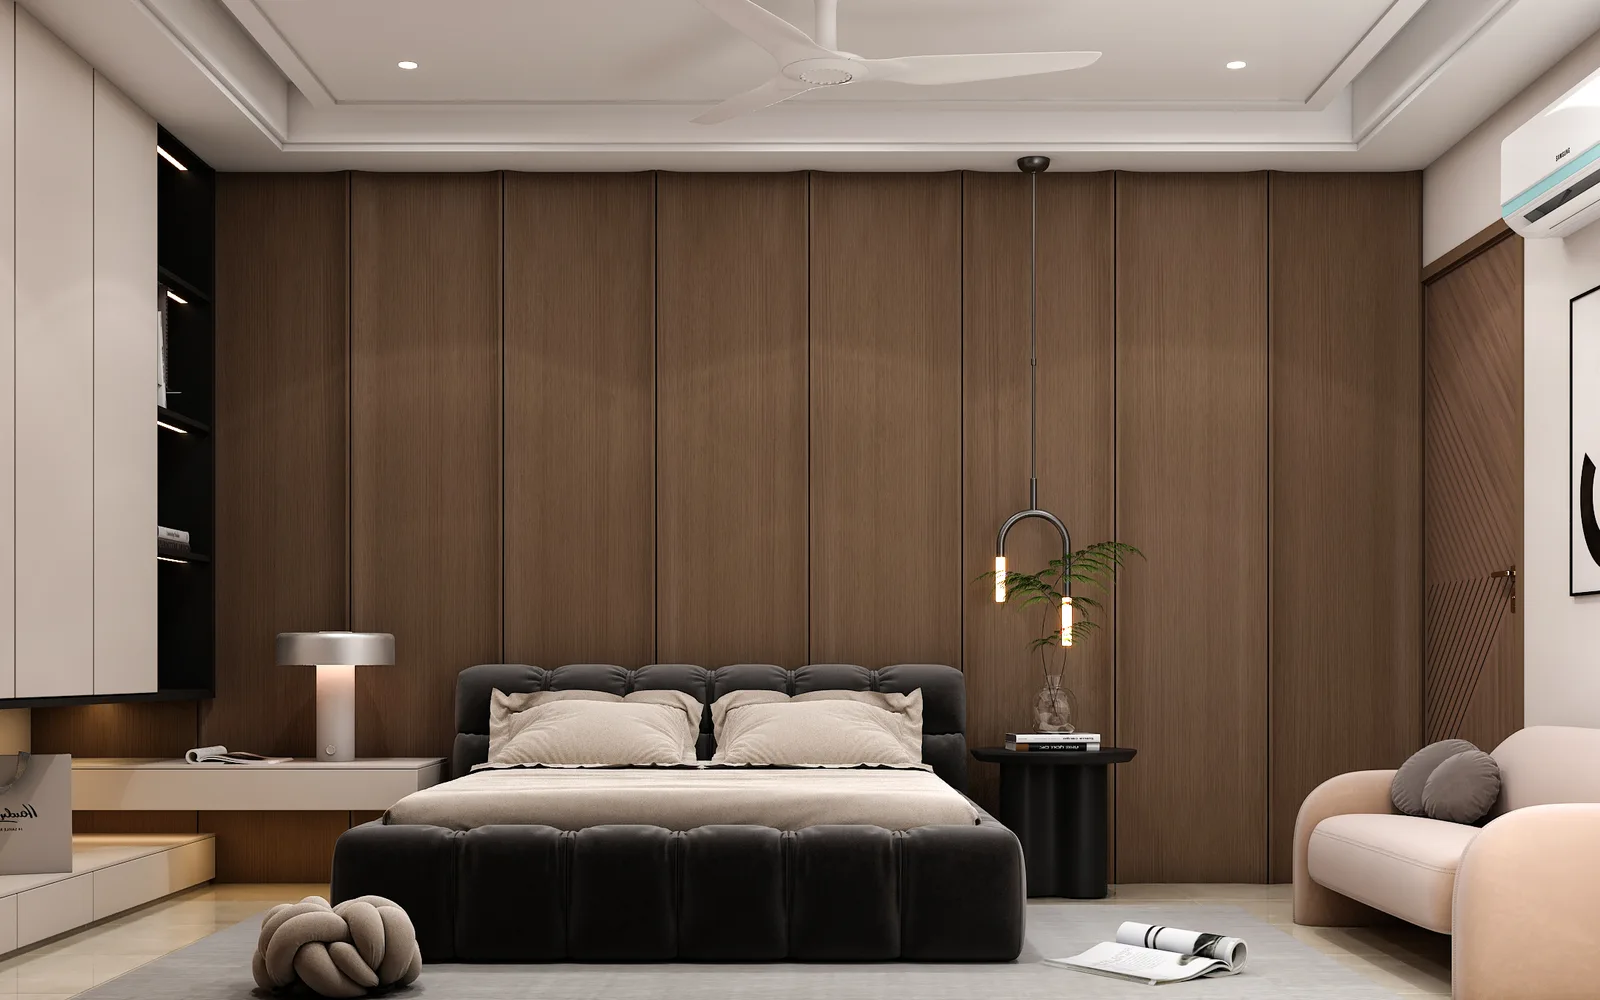
A master bedroom, living room and modular kitchen brought under one warm, contemporary material language for the Khichar family.
Location
Civil Lines, Jaipur
Property Type
Apartment
Scope
Master bedroom, living room & kitchen scope
Investment Range
₹18L – ₹28L (typical for this scope)
Duration
5–6 weeks (typical for this scope)
The Story
Behind the Design
Ajit ji's brief covered three of the most-used spaces in the home — the master bedroom, the living room, and the kitchen — with the instruction to keep all three feeling like they belonged to the same house.
We used a shared warm-wood and matte-finish language across all three rooms, so the transition from bedroom to living room to kitchen never feels like three separate design decisions stitched together.
Master BedroomLiving RoomModular Kitchen
Full Project Gallery
Every Room, In Detail
Related Work
More From Our Portfolio
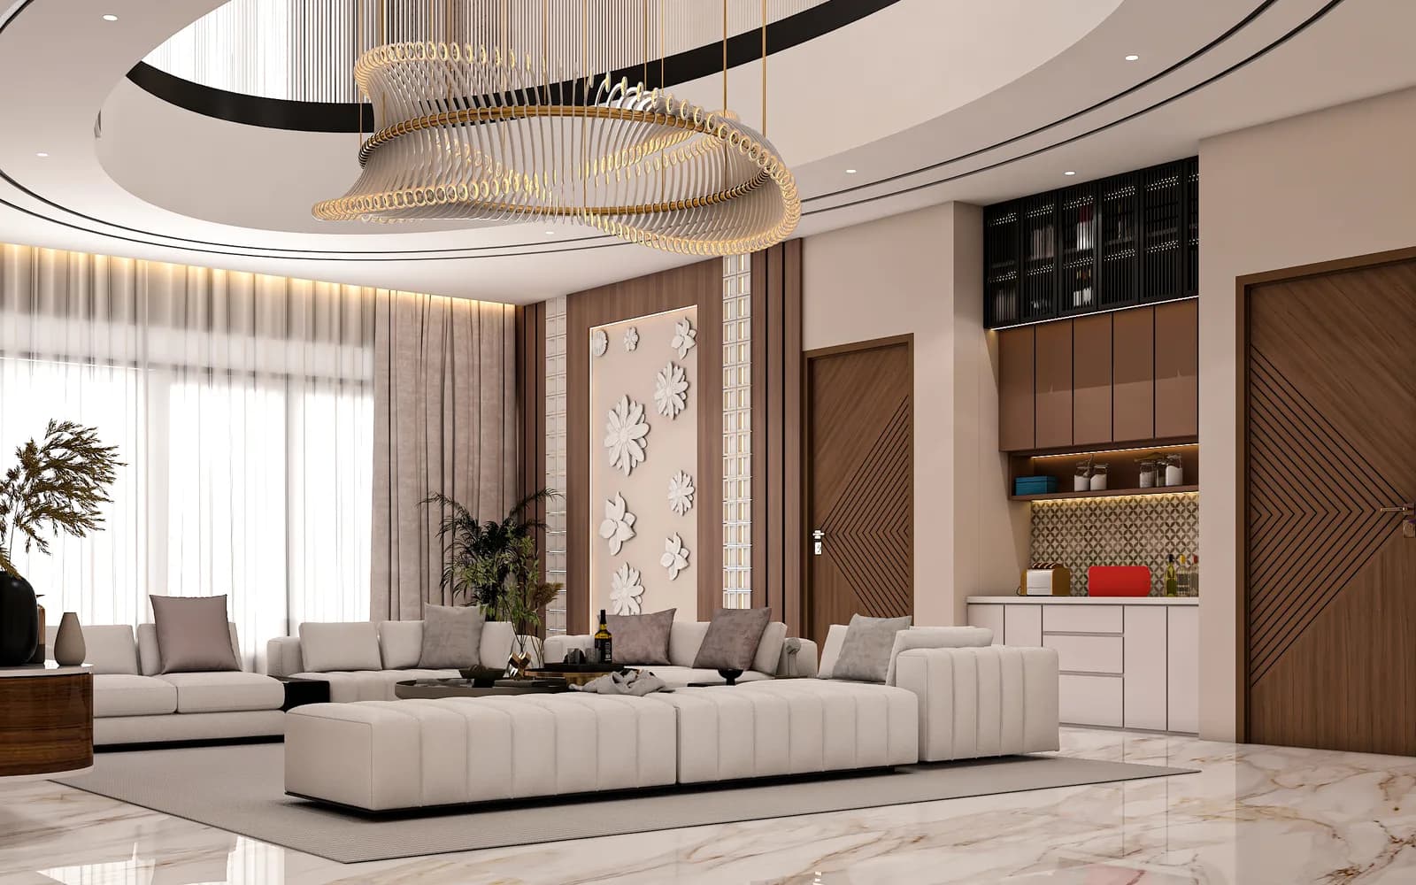
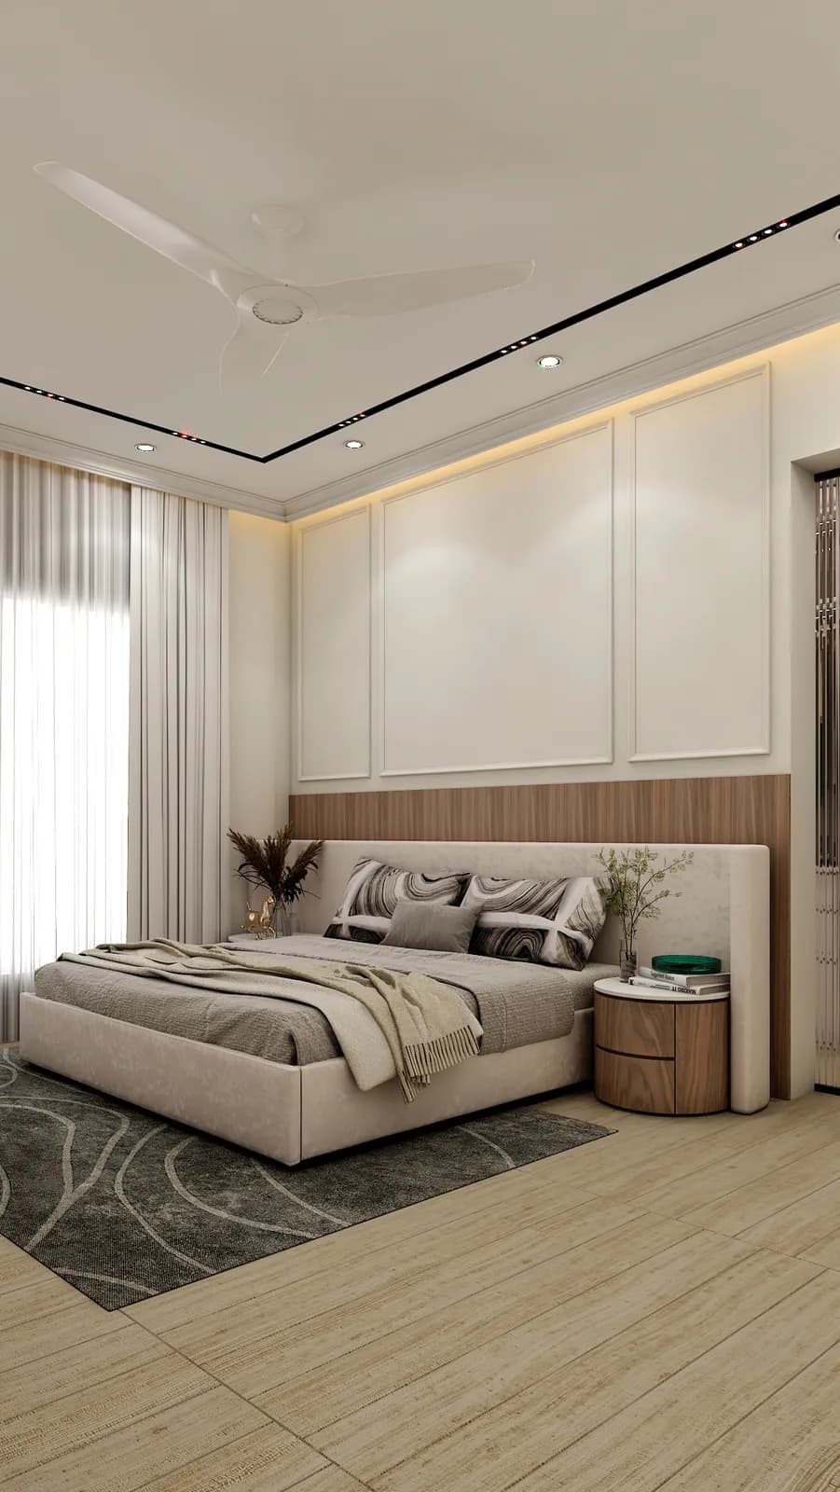
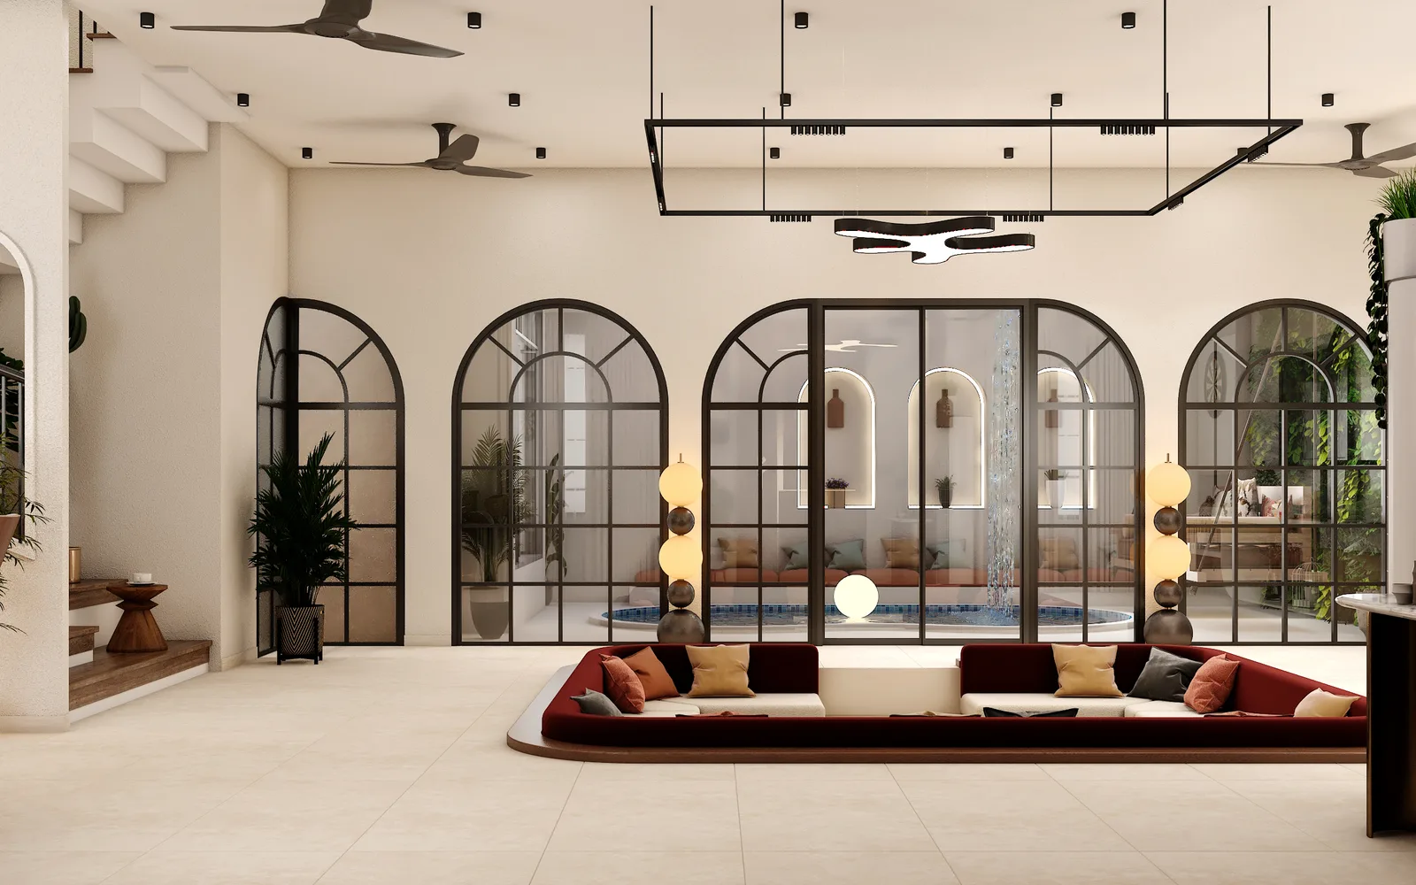
Start Your Journey
Inspired By This Project?Let's Create Your Story.
Every project here started with a single conversation. Share your brief and our design team will respond within one business day.