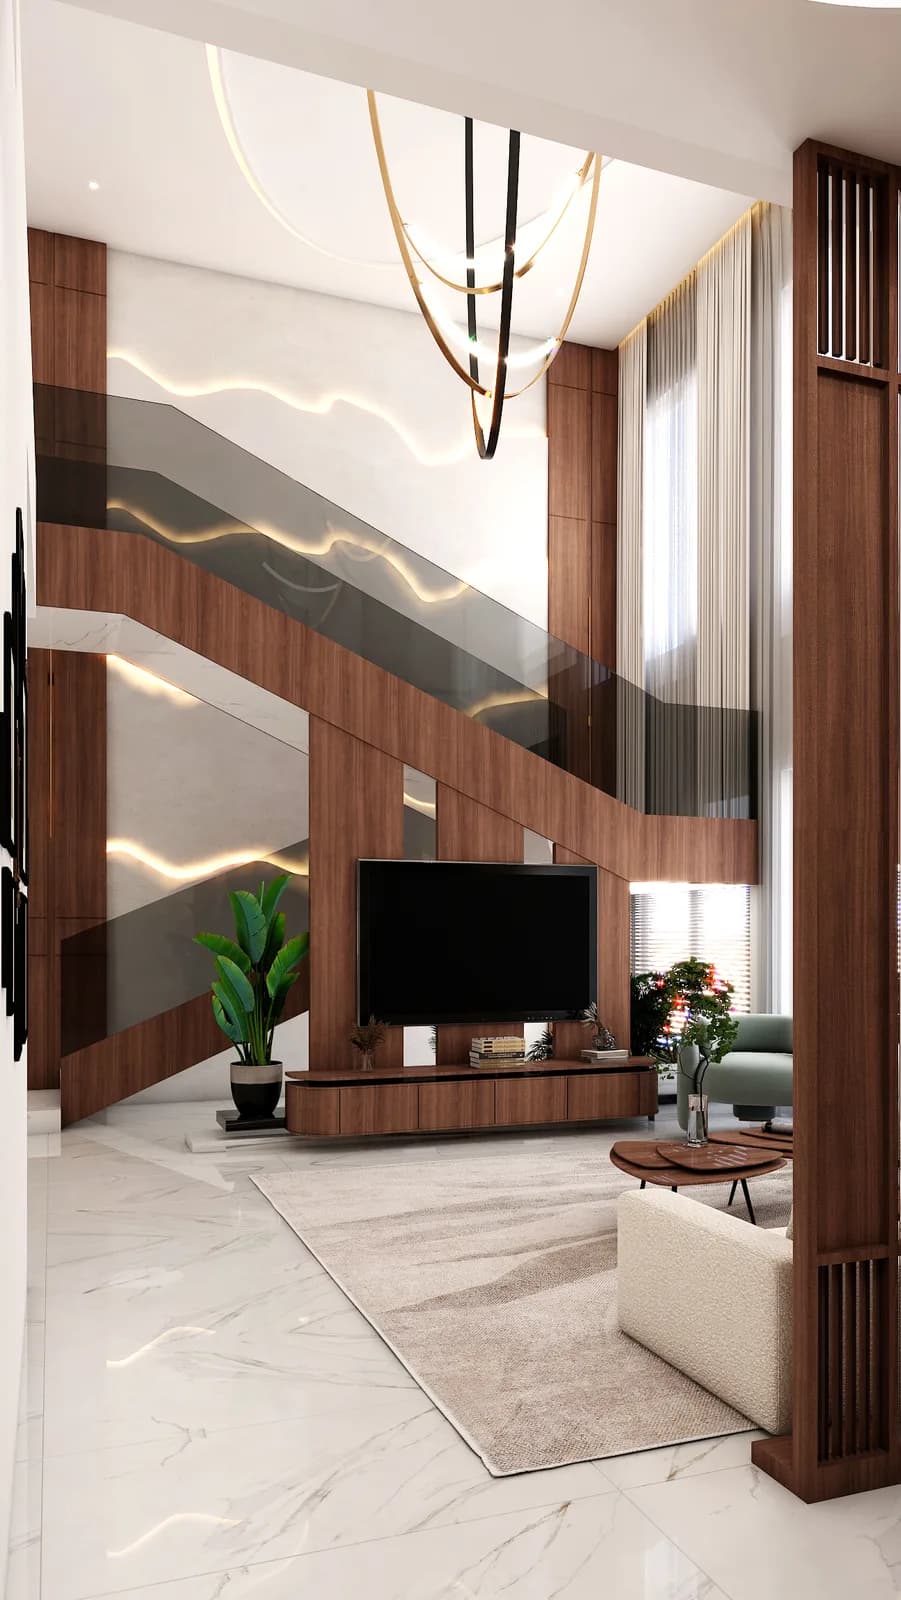
The Paritosh Residence
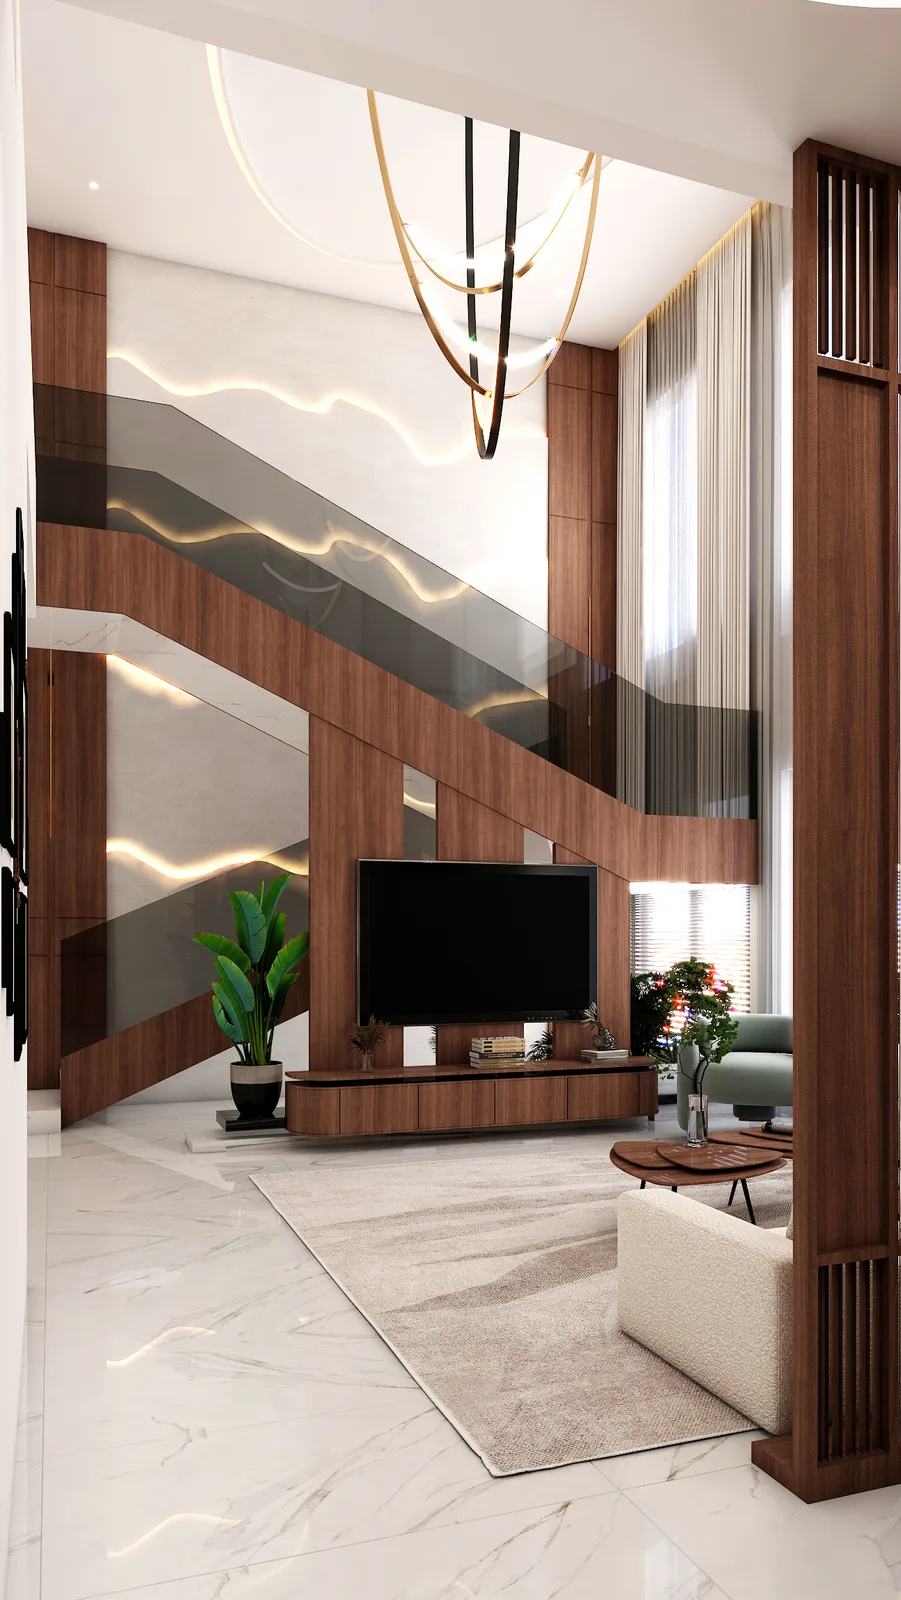
A foyer-to-bedroom home design carried through one consistent language — an entrance that sets the tone, a living and dining space built for entertaining, and a master bedroom designed as a genuine retreat.
Behind the Design
The Paritosh family's brief began at the entrance: the foyer had to set expectations for the rest of the home rather than function as a leftover passage.
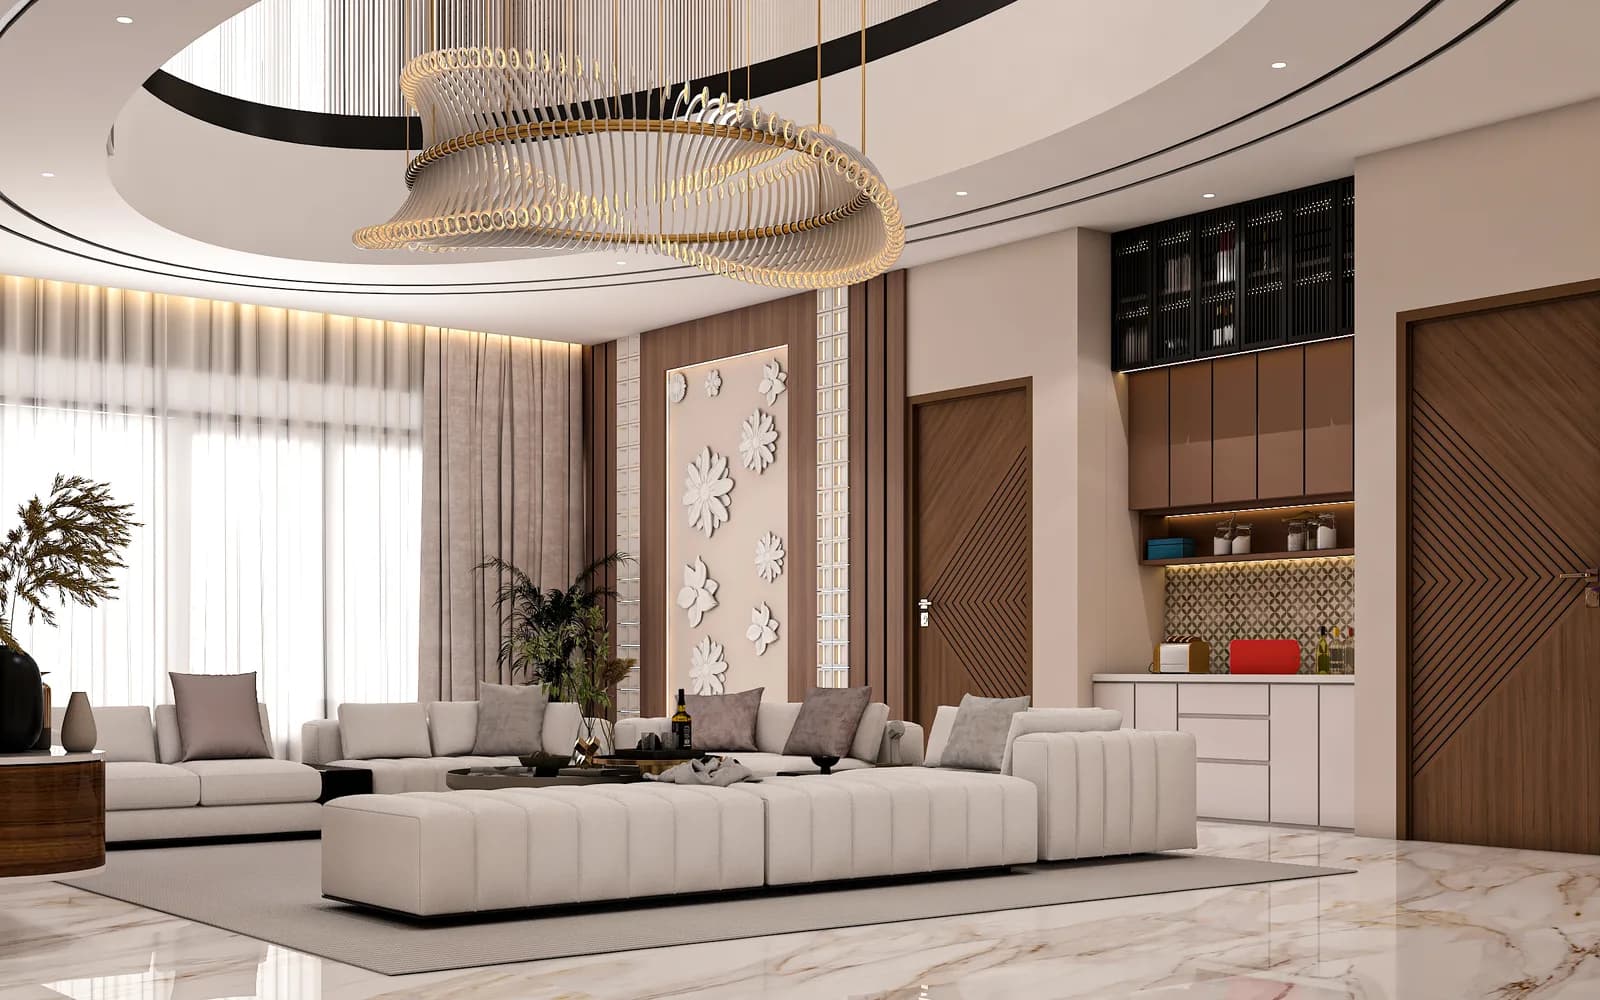
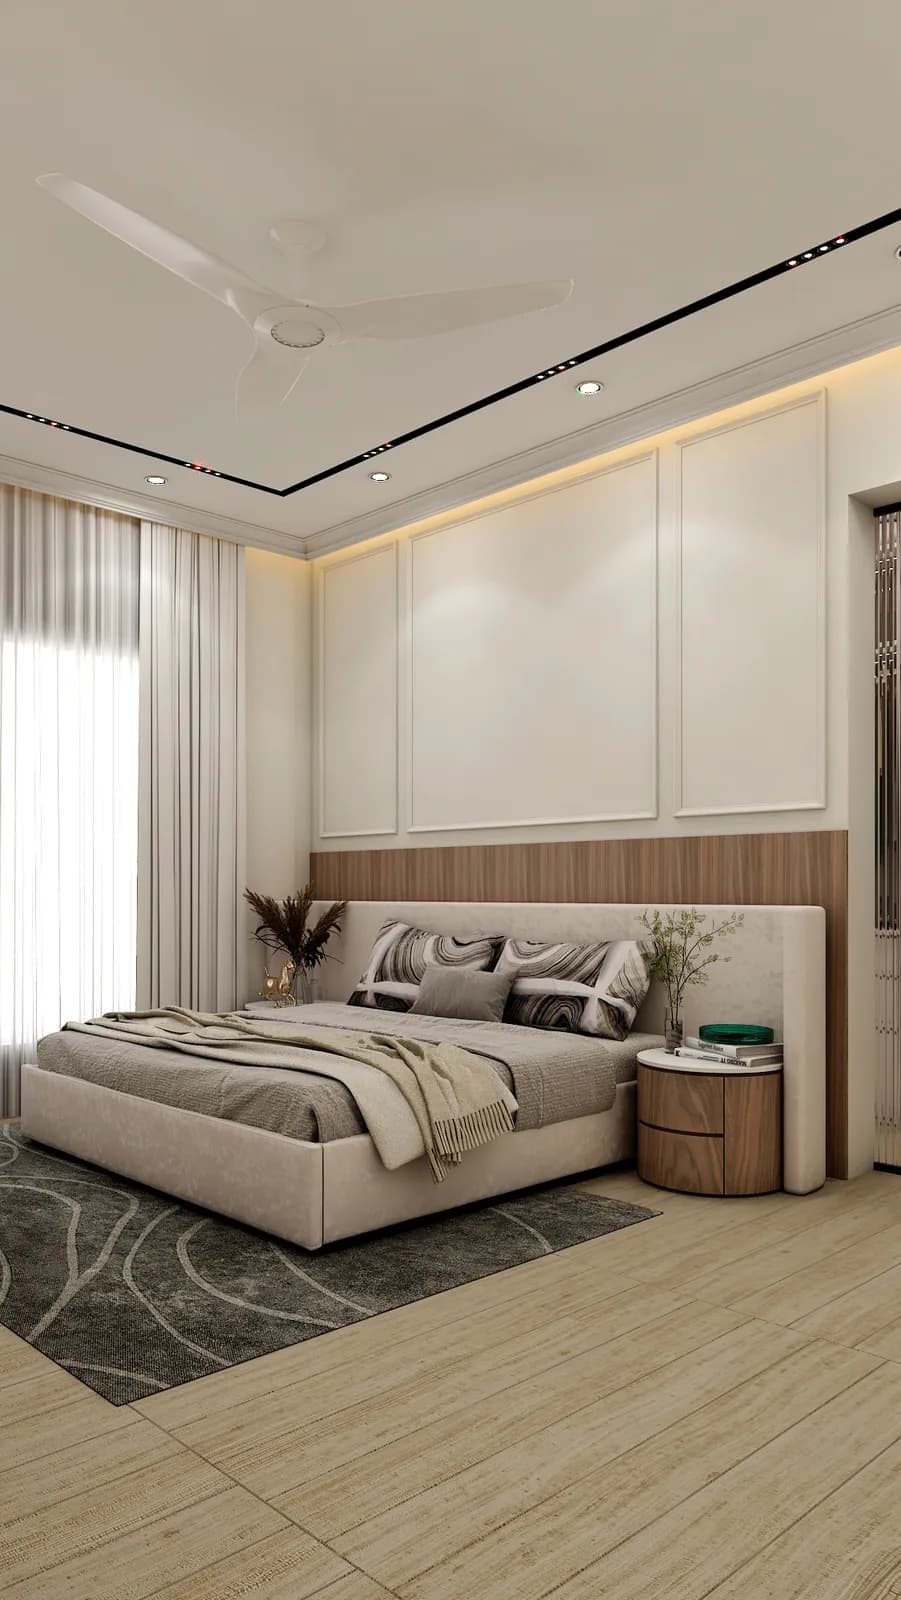
From there, the living and dining rooms were planned as a single entertaining zone, with a considered furniture layout that could flex for family evenings or guests. The master bedroom was treated as a separate, quieter chapter — a warmer palette and softer lighting than the shared spaces downstairs.
Every Room, In Detail
More From Our Portfolio
Inspired By This Project?Let's Create Your Story.
Every project here started with a single conversation. Share your brief and our design team will respond within one business day.