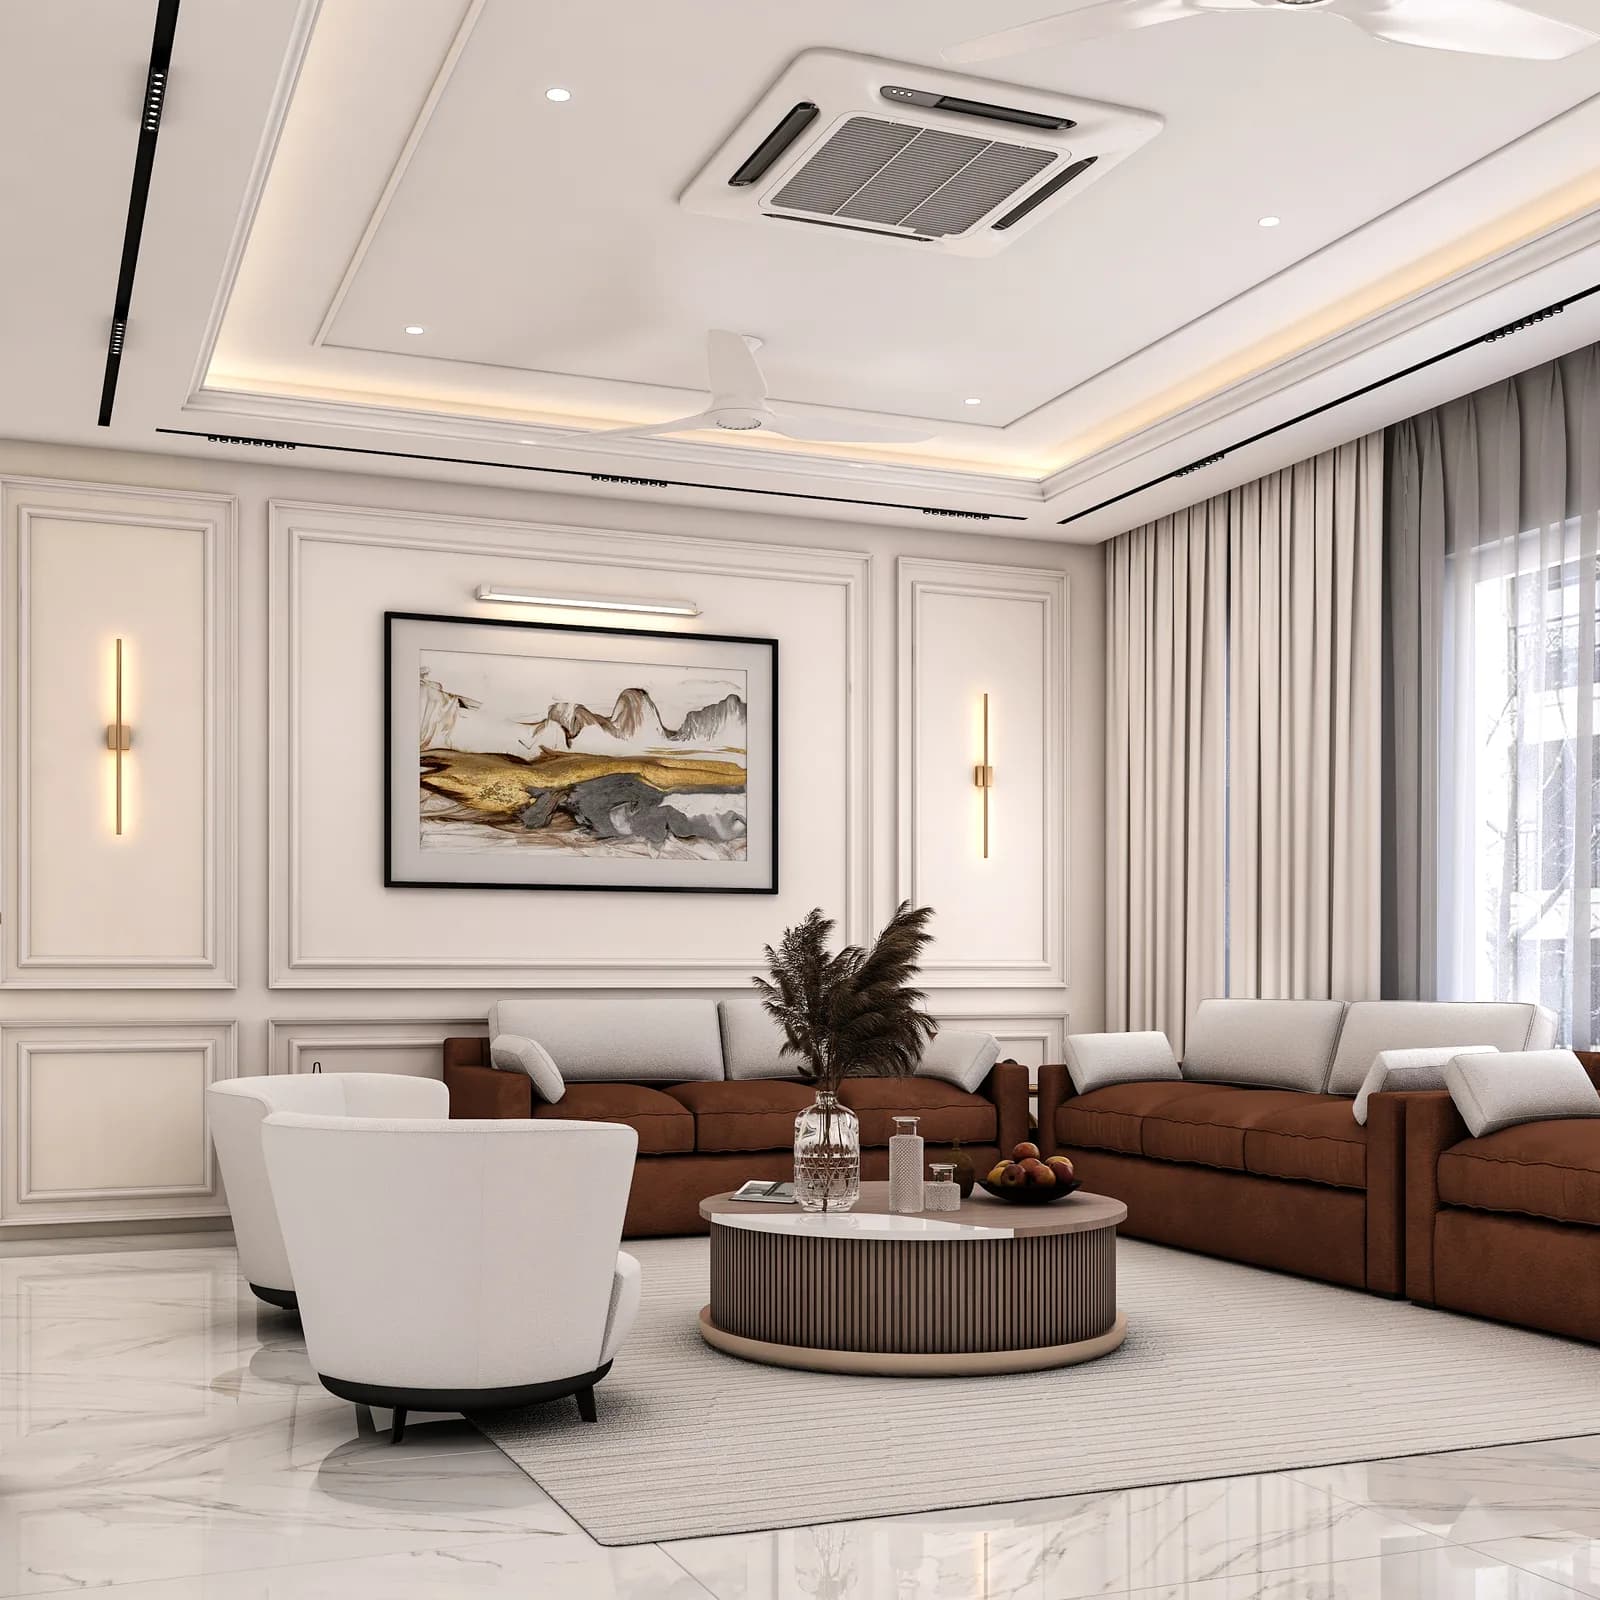
The Rakesh Residence
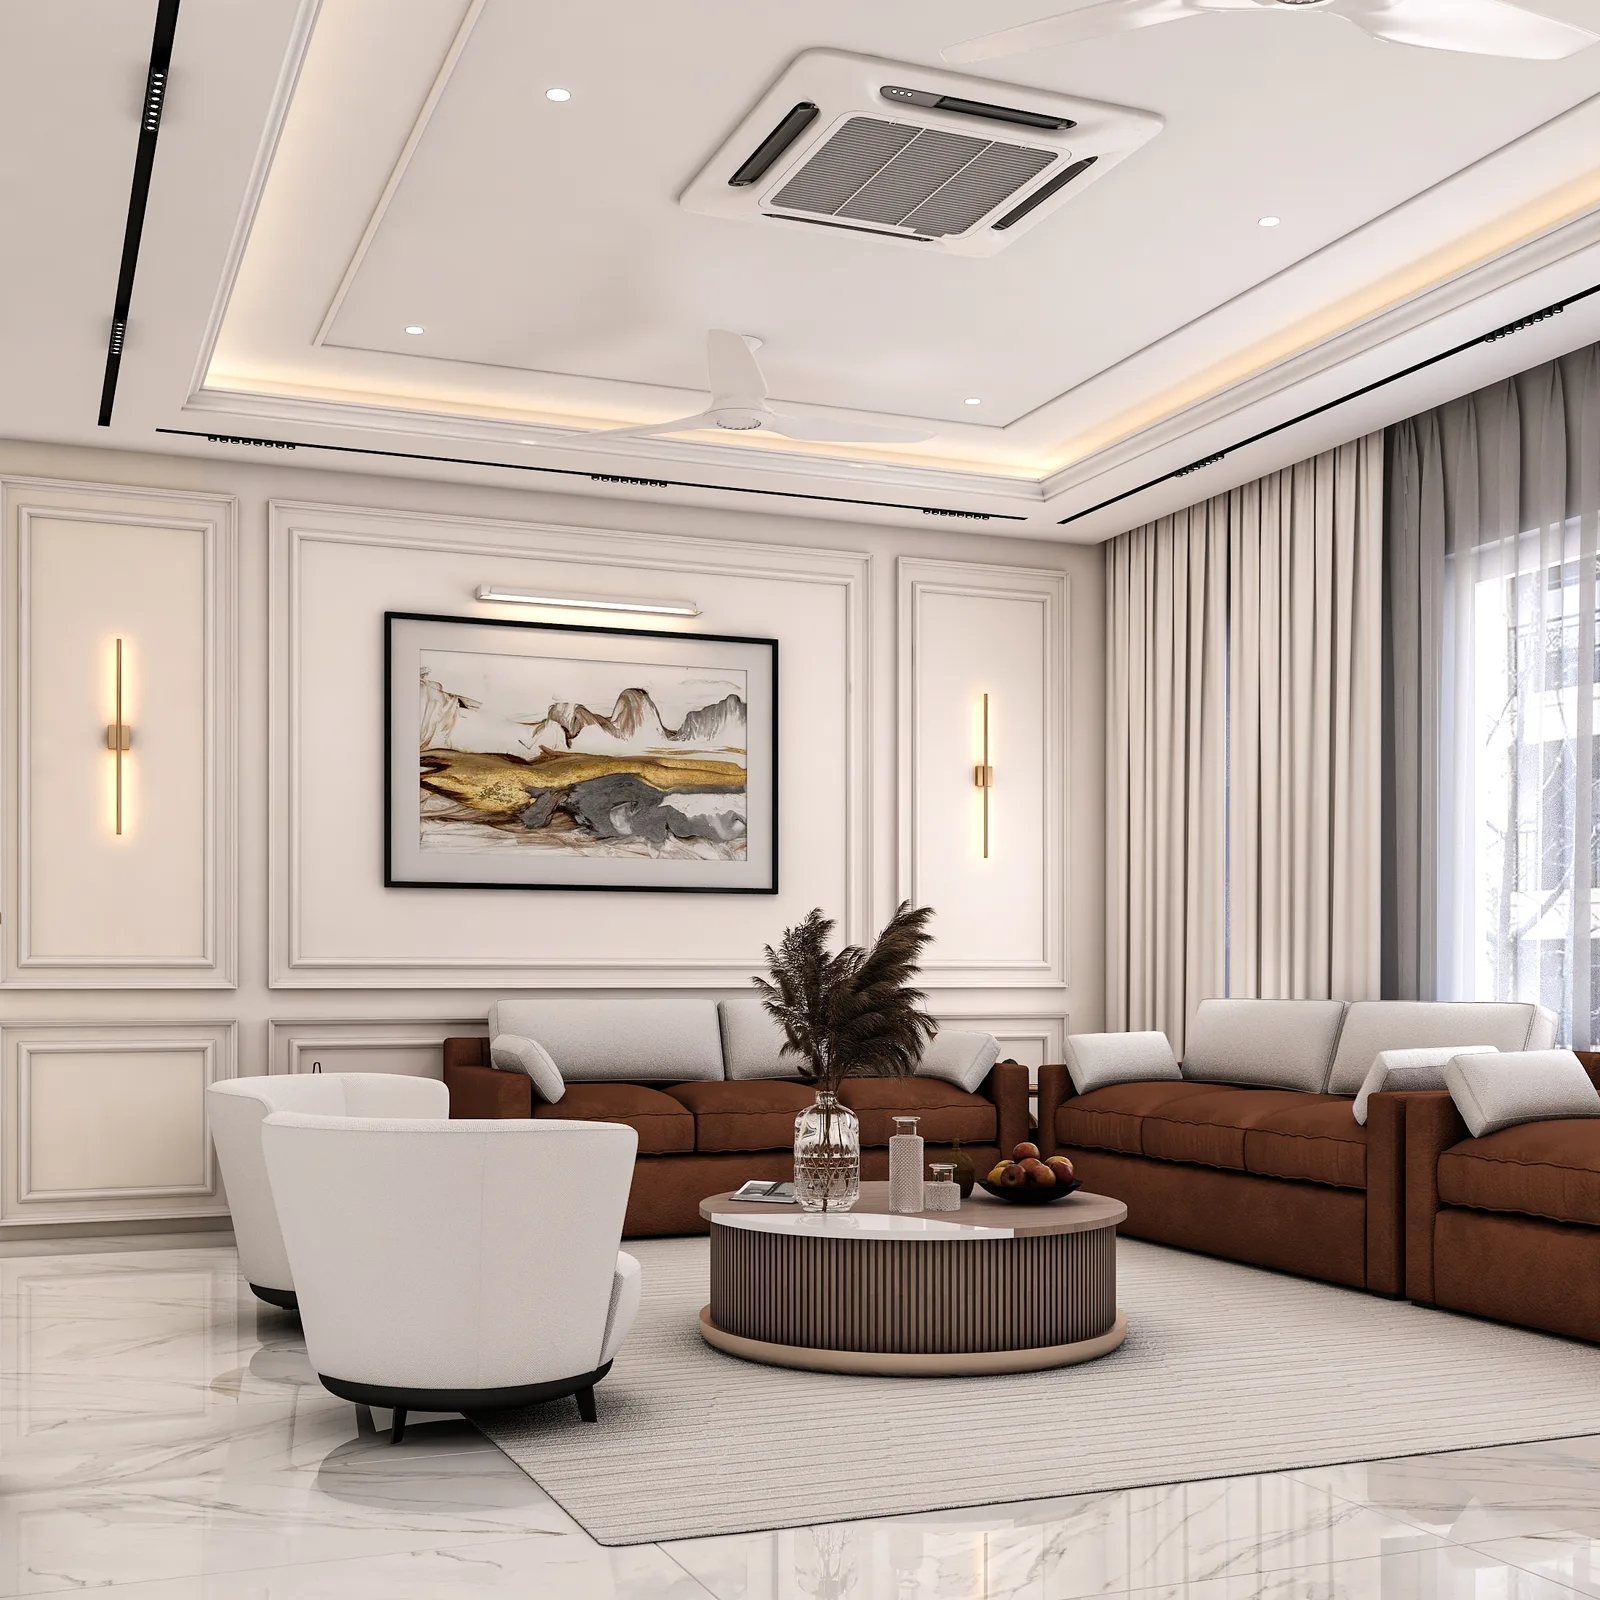
A ground-floor family home reimagined as one continuous flow — foyer, living, dining and kitchen carried under a single warm material language, with a dedicated pooja room and balcony finished to the same standard.
Behind the Design
The Rakesh family wanted their ground floor to feel like one considered space rather than a corridor of separate rooms — the brief started at the front door and didn't stop until the kitchen.
We treated the foyer, living and dining areas as a single sightline, using consistent flooring and a restrained palette so the eye moves through the home without a visual reset at each threshold. The modular kitchen was planned to open onto this flow rather than sit apart from it.
A dedicated pooja room was given its own quieter materiality, set slightly apart from the day-to-day rooms, while the balcony and dressing areas were finished with the same attention as the more visible spaces.
Every Room, In Detail
More From Our Portfolio
Inspired By This Project?Let's Create Your Story.
Every project here started with a single conversation. Share your brief and our design team will respond within one business day.