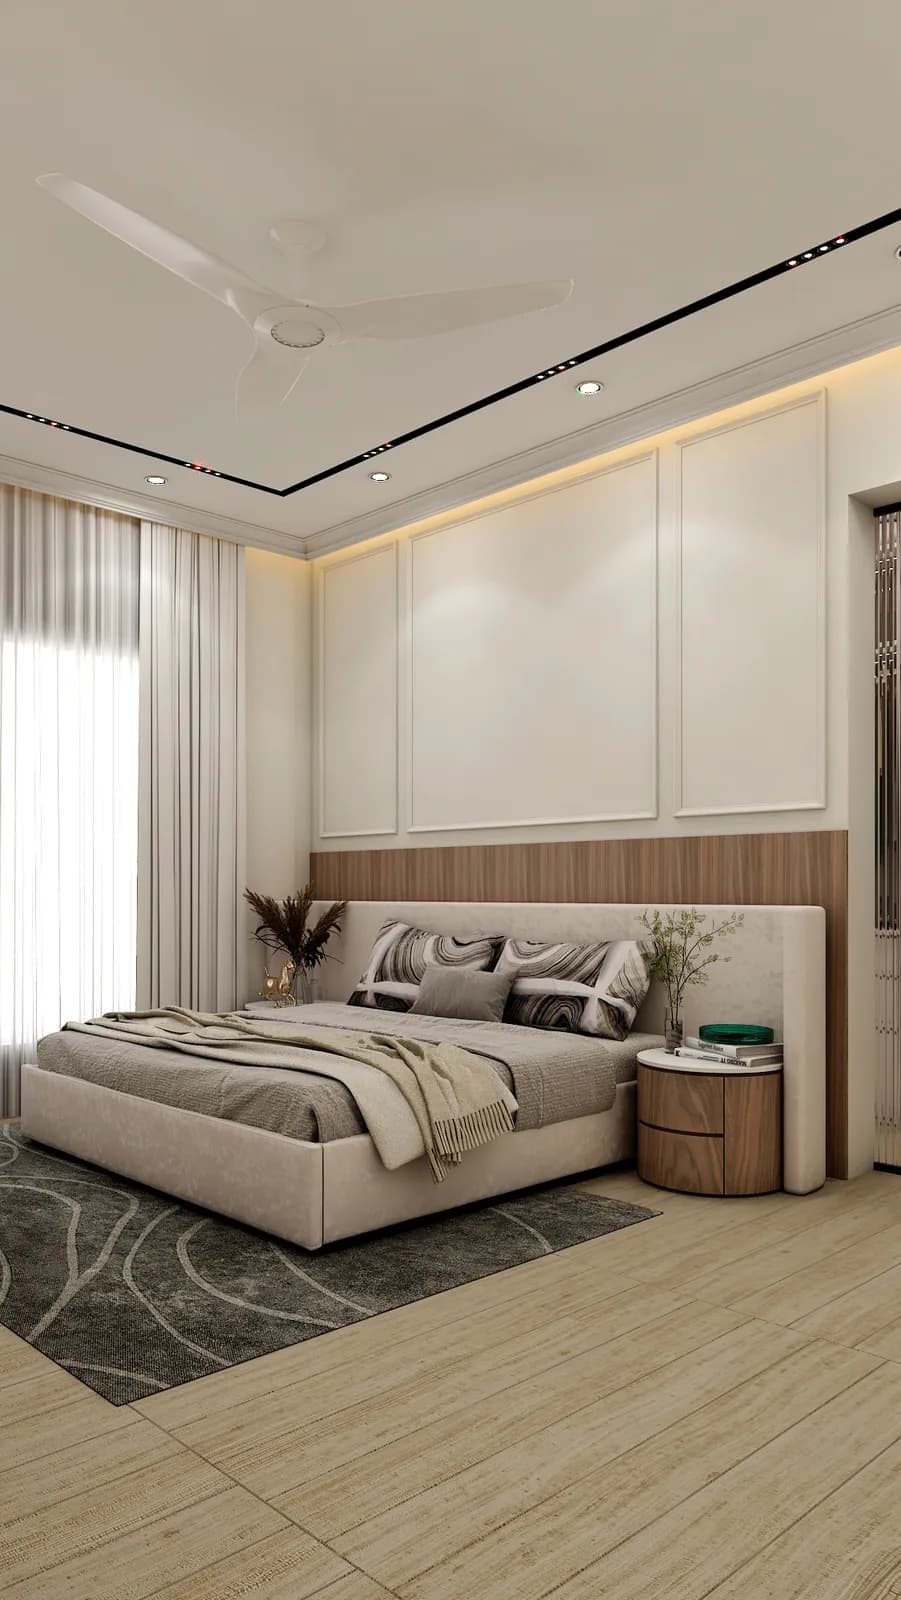
The Rishabh Residence
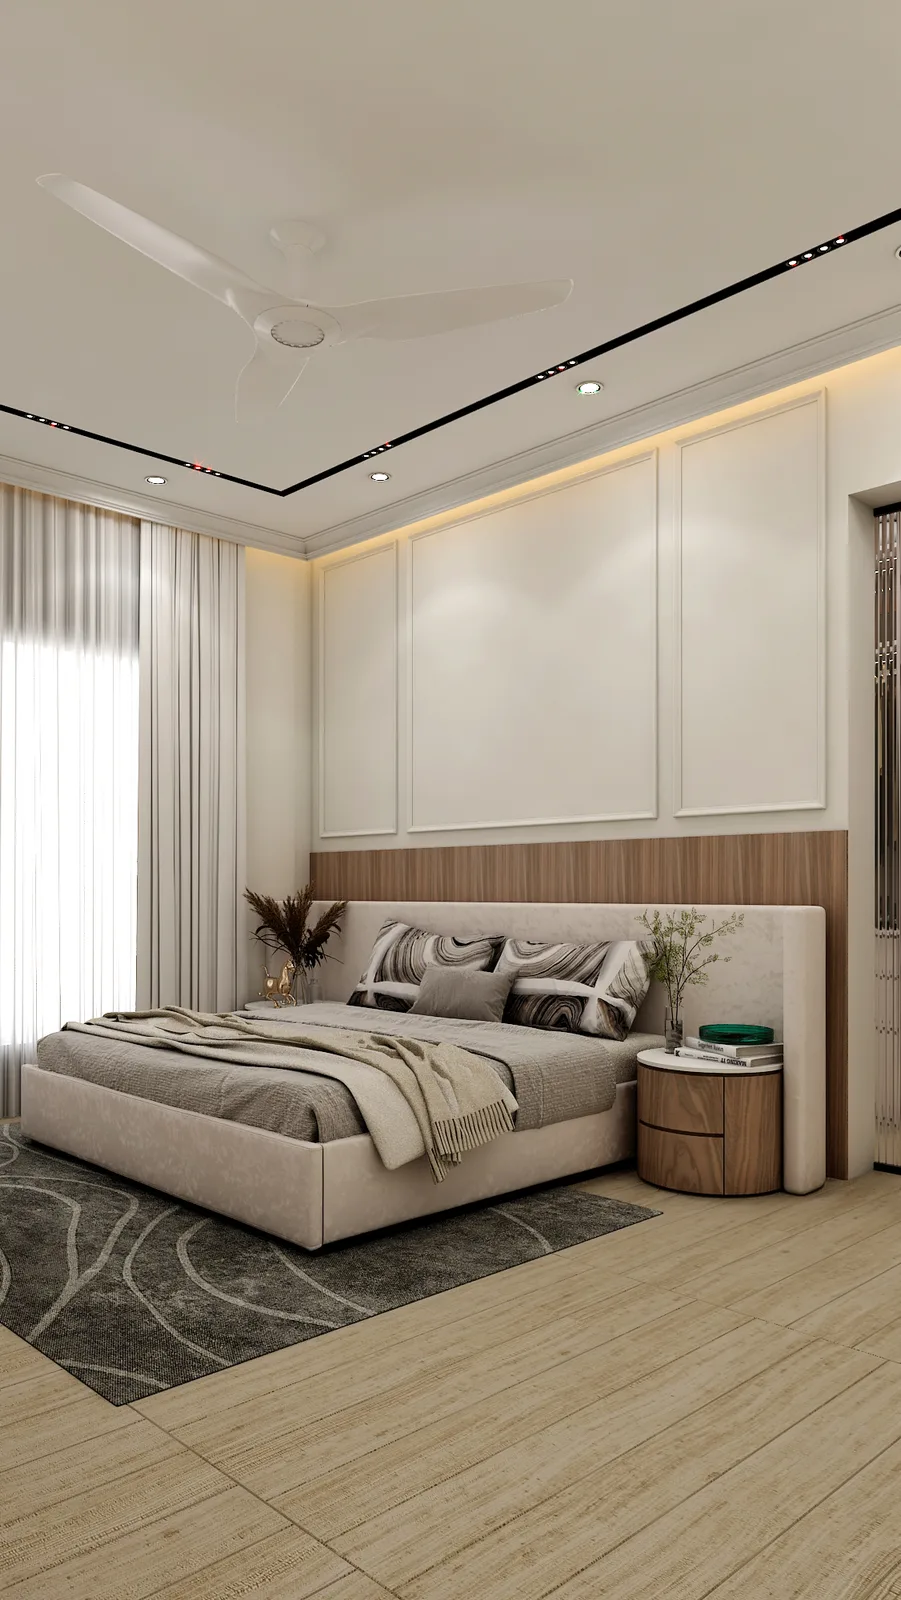
A family home built around three generations under one roof — a master suite, a daughter's room and dressing, a mother's bedroom, and a kitchen designed for a household that cooks together.
Behind the Design
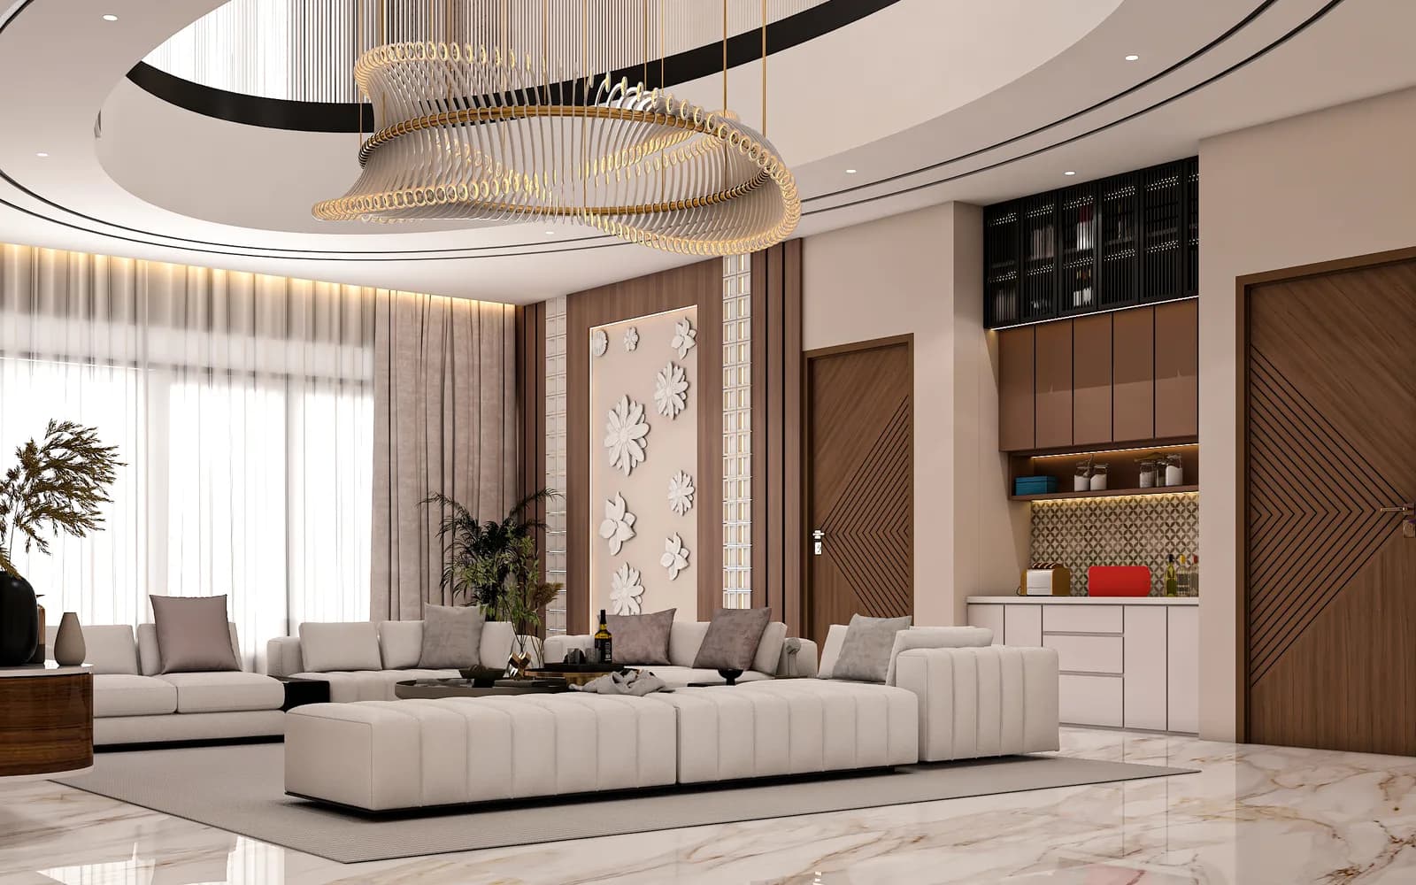
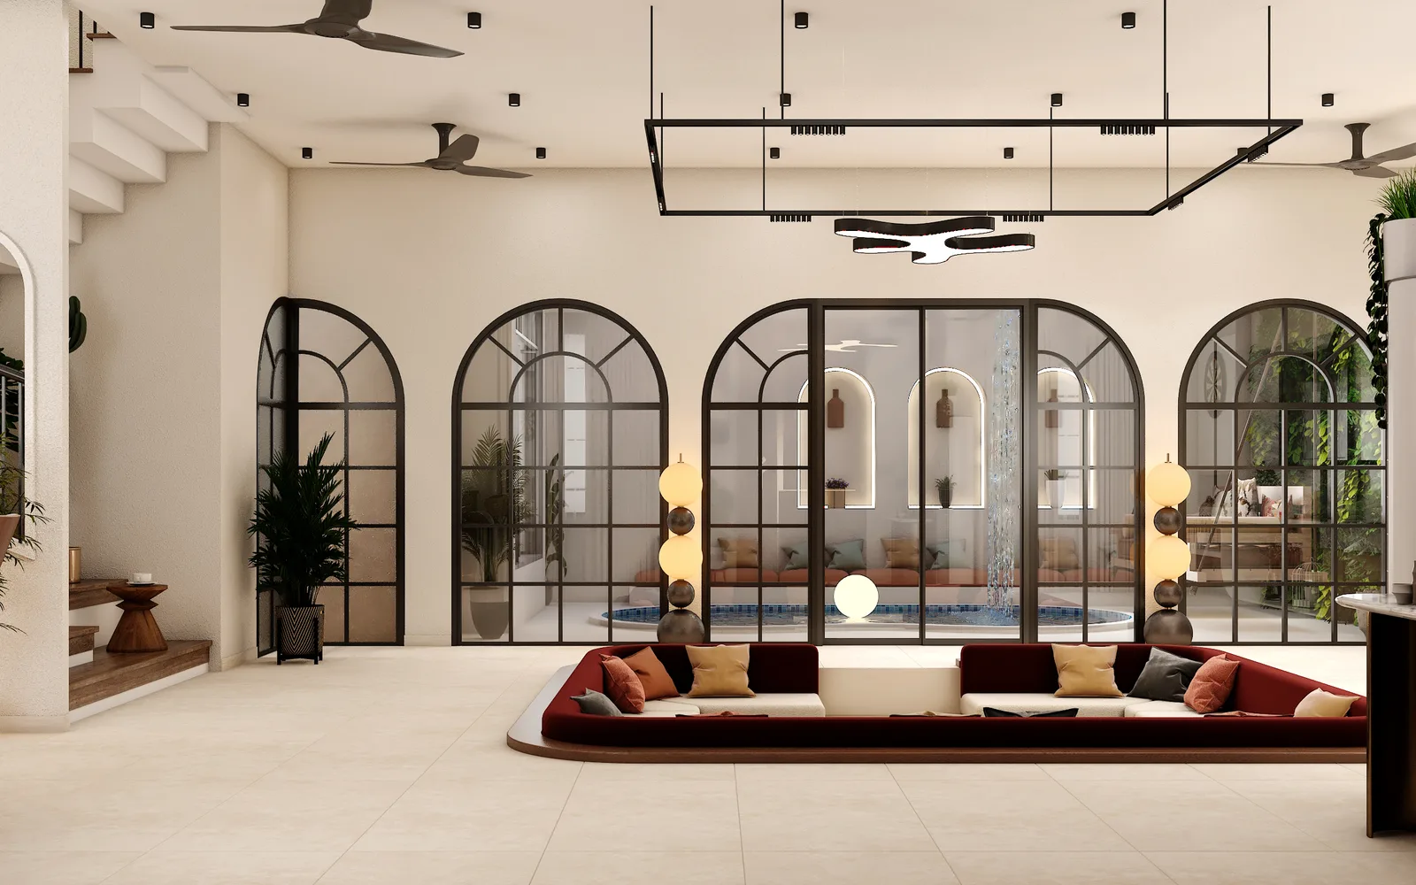
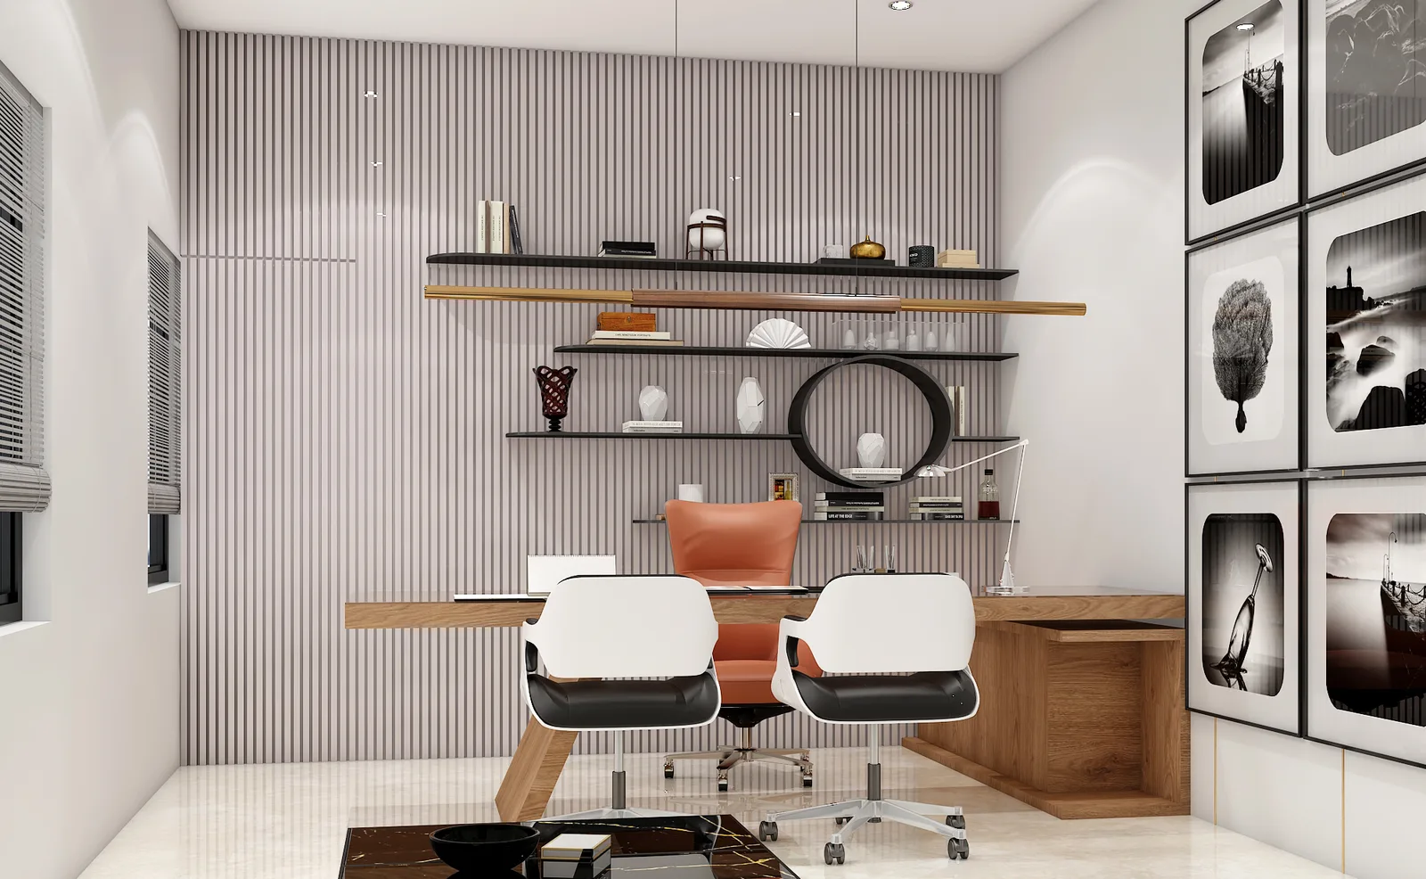
Designing for three generations in one home means no single room can be designed in isolation — a mother's bedroom needs a different quietness than a daughter's, and the kitchen has to work for a household that actually cooks together daily, not just entertains.
We gave each bedroom its own distinct material mood while keeping the same joinery language and hardware throughout, so the home reads as considered rather than mismatched. The kitchen was planned around a single working triangle with dedicated space for two people to cook at once.
The daughter's bedroom and dressing area became the most personal room in the house — a custom wardrobe wall with a dedicated vanity nook, built into a footprint that a standard modular system simply couldn't have filled cleanly.
Every Room, In Detail
More From Our Portfolio
Inspired By This Project?Let's Create Your Story.
Every project here started with a single conversation. Share your brief and our design team will respond within one business day.