Kitchens Concept
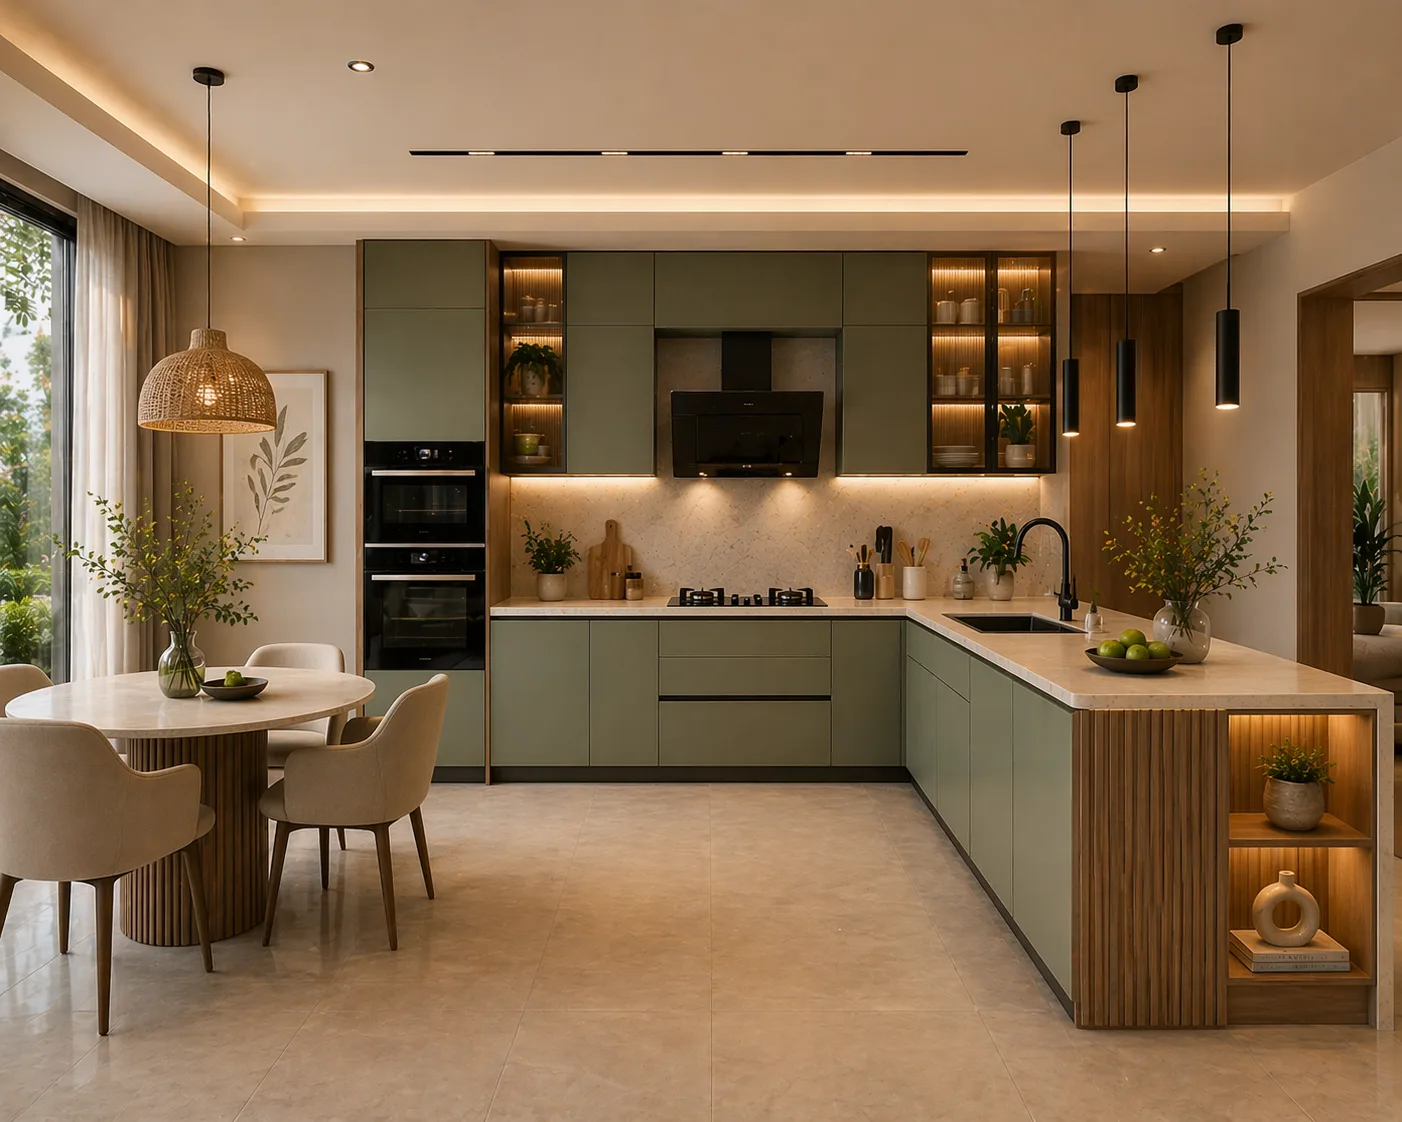
Jagatpura Family Kitchen
A kitchen planned around natural light and open living — warm oak tones, hidden storage, and a layout built for entertaining.
Location
Jagatpura, Jaipur
Property Type
Independent House / Villa
Area
210 sq ft
Style
Contemporary
Investment
₹16L – ₹24L
Timeline
22 Days
The Concept
Behind the Design
A kitchen planned around natural light and open living — warm oak tones, hidden storage, and a layout built for entertaining.
A young family’s first home was planned around one idea: a kitchen that opens onto the living room rather than hiding from it. Warm oak-toned cabinetry, a large island, and concealed appliance garages keep the everyday mess out of sight.
Materials
What It's Made Of
Colour Palette
The Mood Board
Warm White
Charcoal Grey
Brushed Gold
Sage Accent
Furniture
Signature Pieces
- Waterfall-edge island with breakfast counter
- Pull-out larder units for full-height storage
- Under-cabinet LED task lighting
Full Gallery
Every Angle, In Detail
Related Designs
Inspired by this look? See real, completed Luxora projects in our Portfolio.
View Portfolio →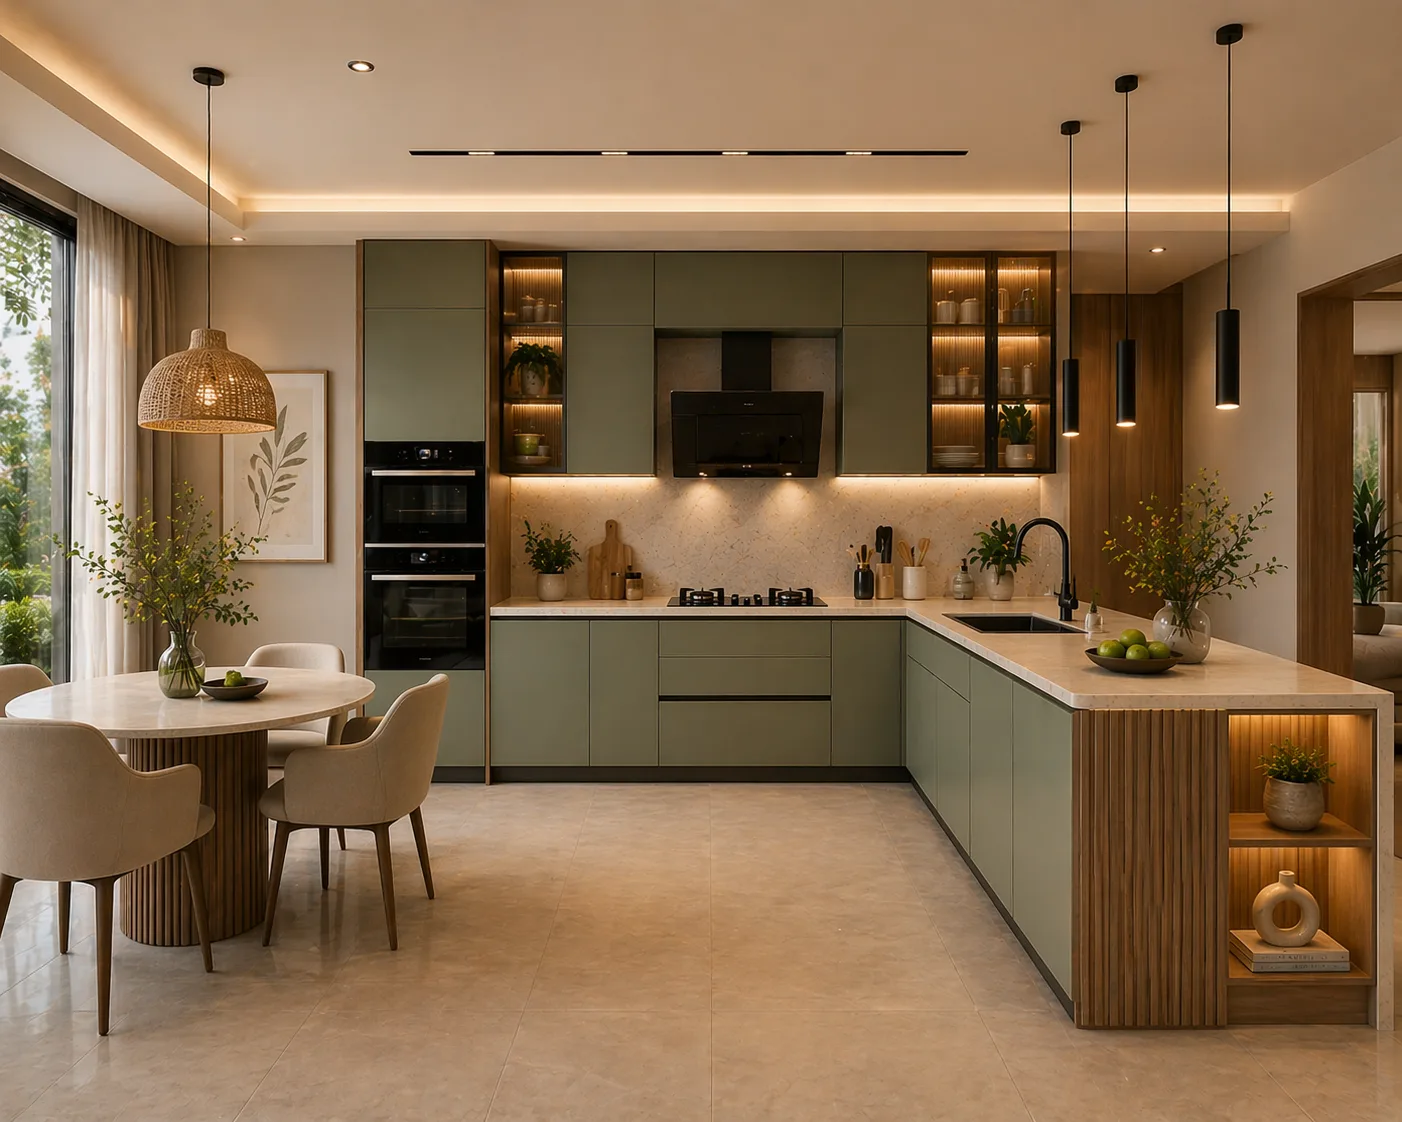
Start Your Journey
Love This Design?Let's Build Something Even Better.
Book a free consultation, or get an instant budget estimate for a similar design.