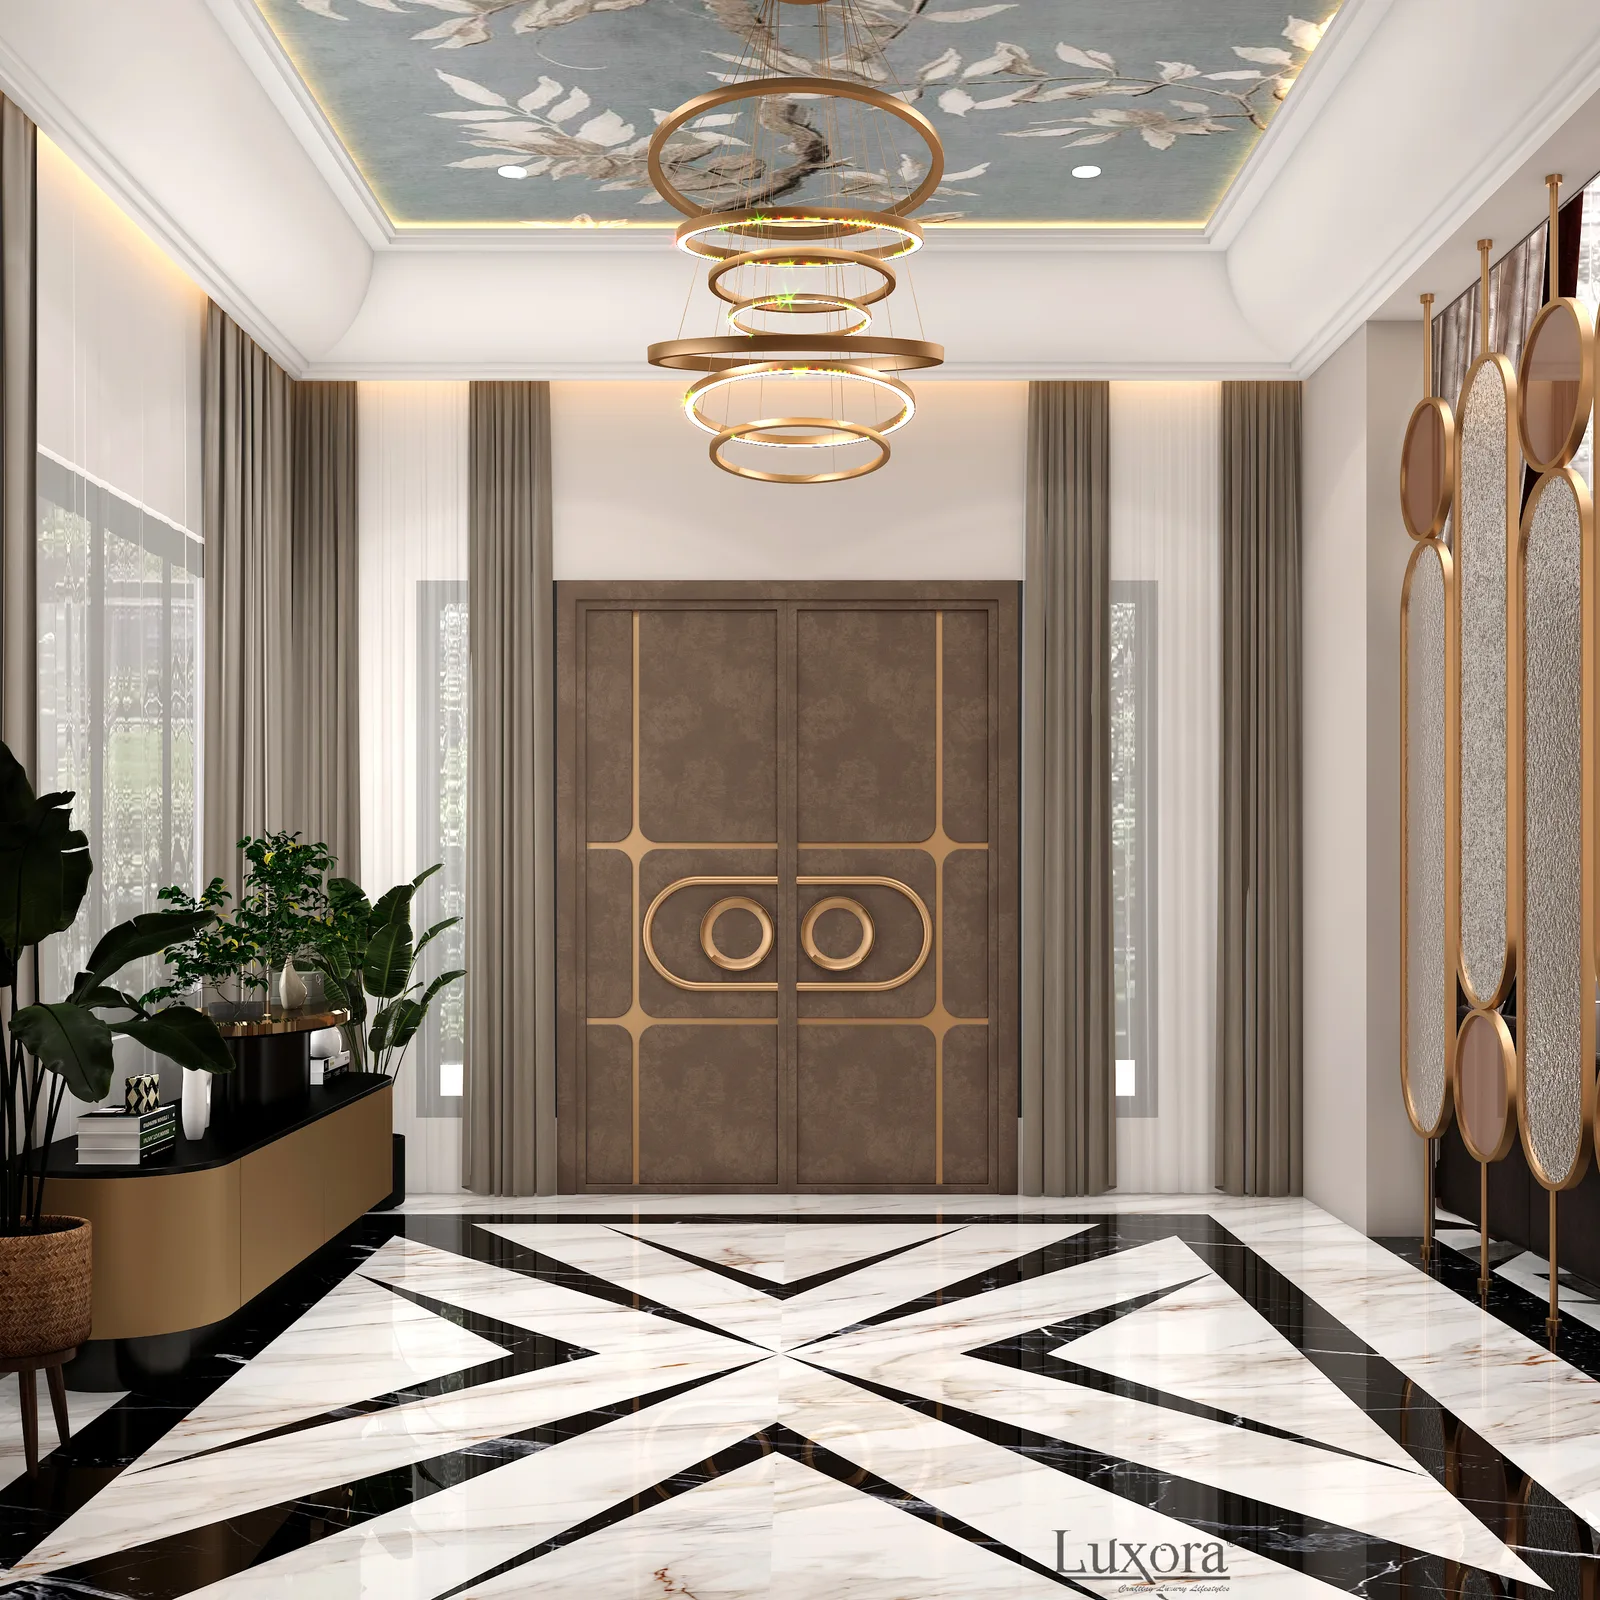
The Civil Lines Villa
An independent villa rebuilt room by room — heritage-inspired millwork, a double-height foyer, and bespoke furnishings sourced for every level.
Behind the Design
An independent villa rebuilt room by room — heritage-inspired millwork, a double-height foyer, and bespoke furnishings sourced for every level.
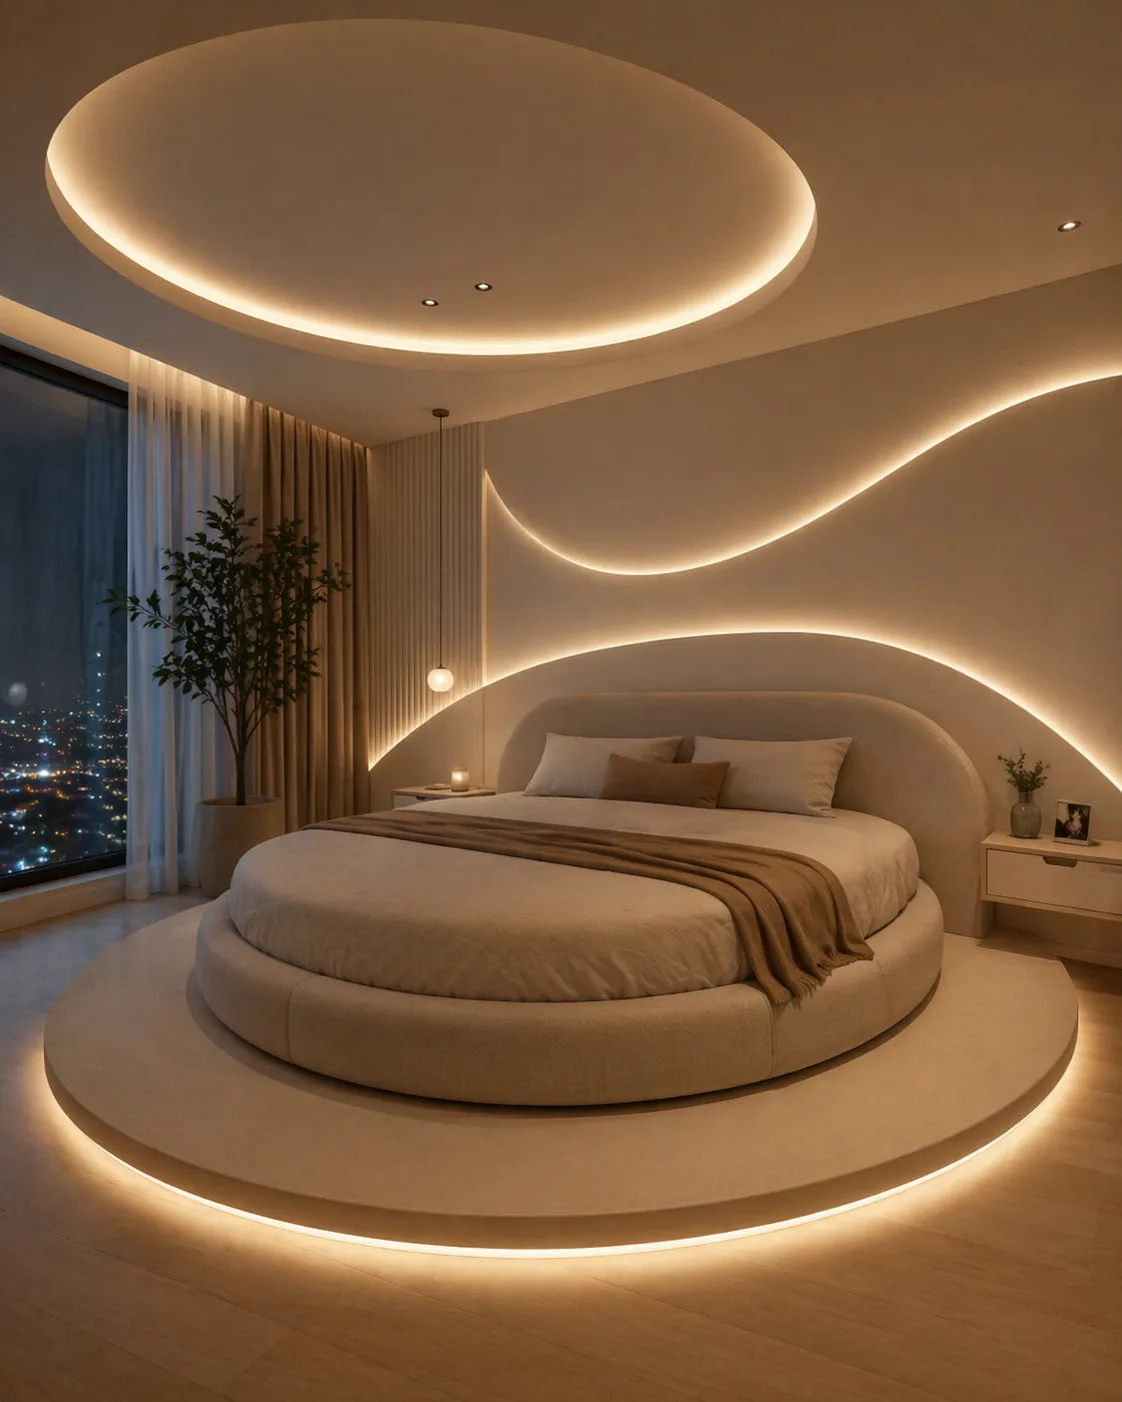
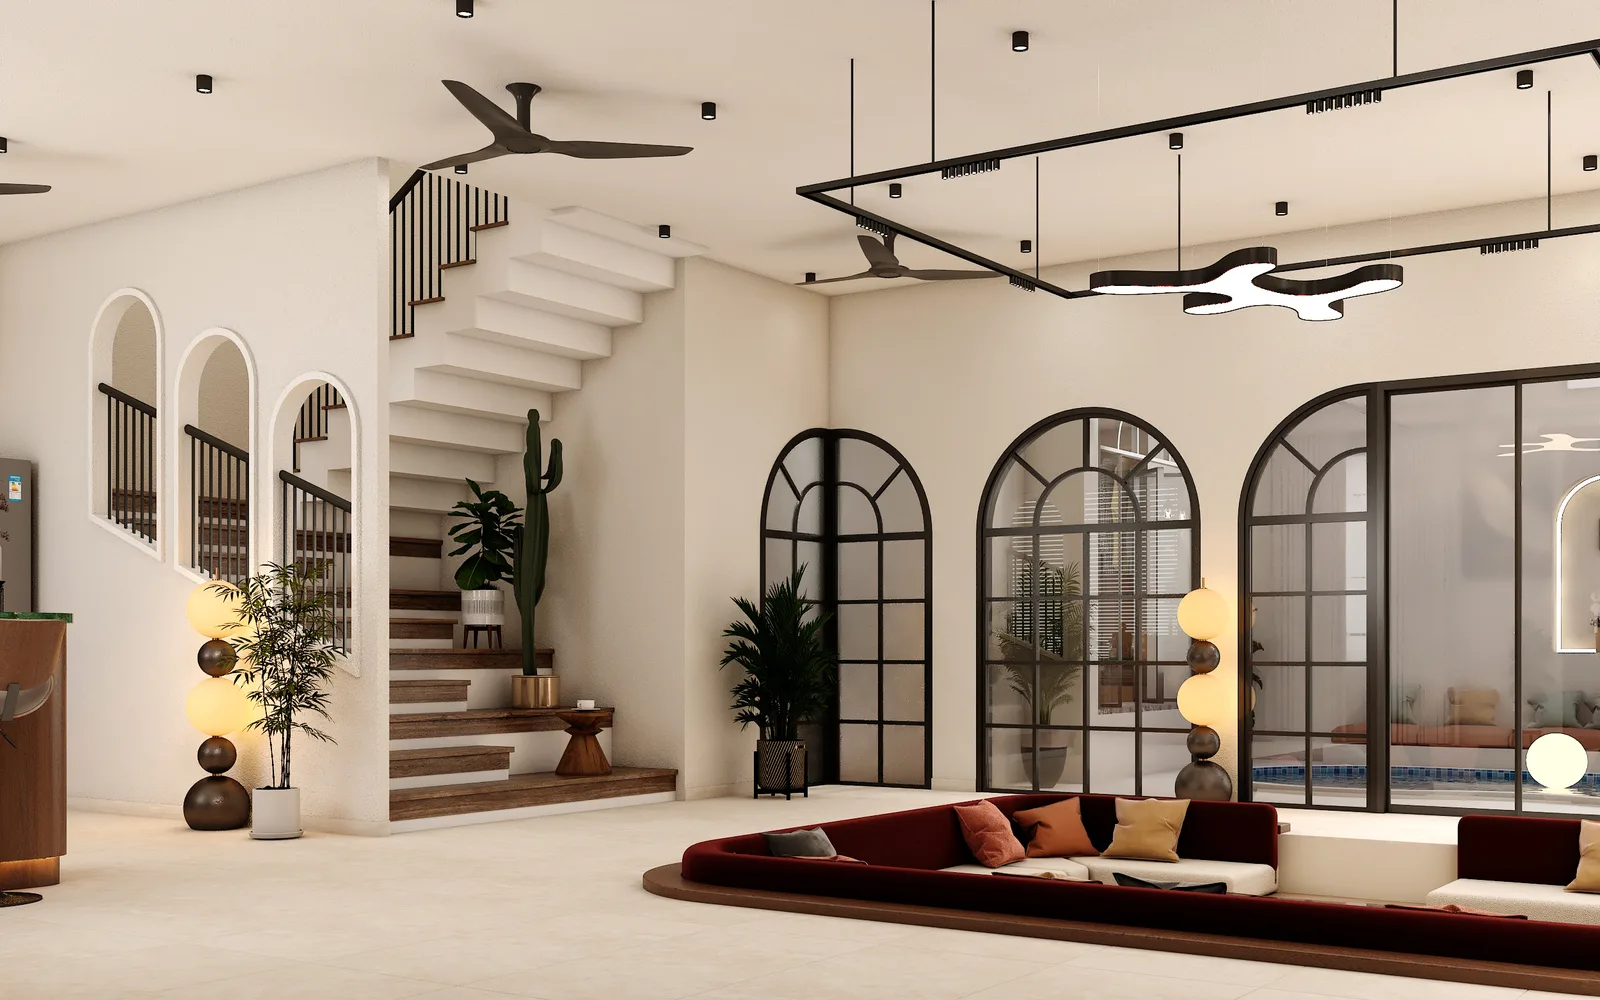
Every room in this villa was designed against one shared material story, so a visitor moving from the foyer to the topmost bedroom never feels like they’ve entered a different project. The double-height foyer became the signature moment — a single pendant fixture, hand-finished plaster, and a staircase rebuilt in book-matched stone.
What It's Made Of
The Mood Board
Signature Pieces
- Signature double-height foyer fixture
- Custom joinery carried across every floor
- Bespoke furnishings sourced room by room
Every Angle, In Detail
Inspired by this look? See real, completed Luxora projects in our Portfolio.
View Portfolio →
Love This Design?Let's Build Something Even Better.
Book a free consultation, or get an instant budget estimate for a similar design.